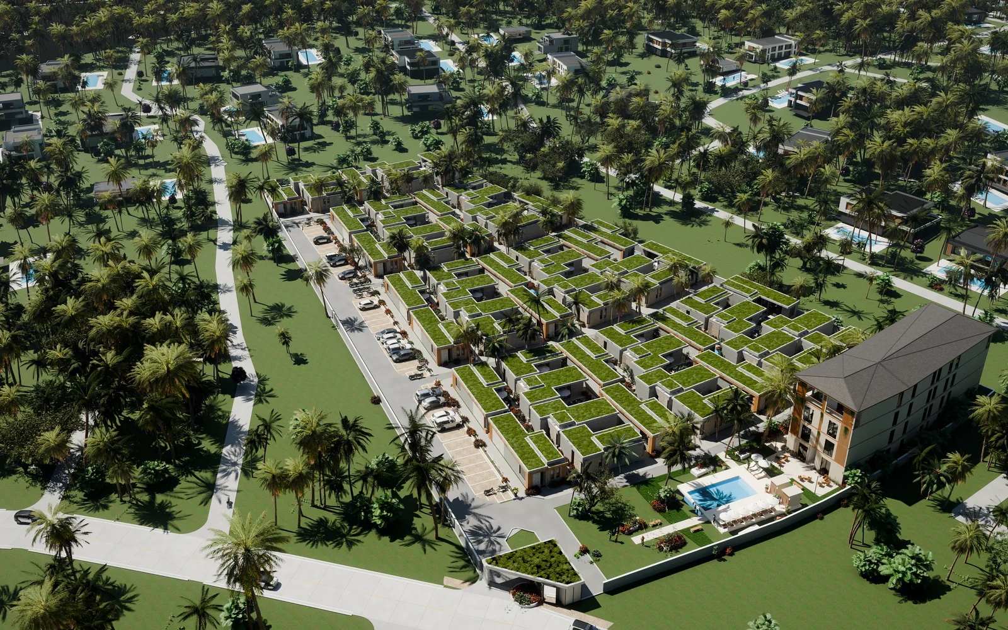
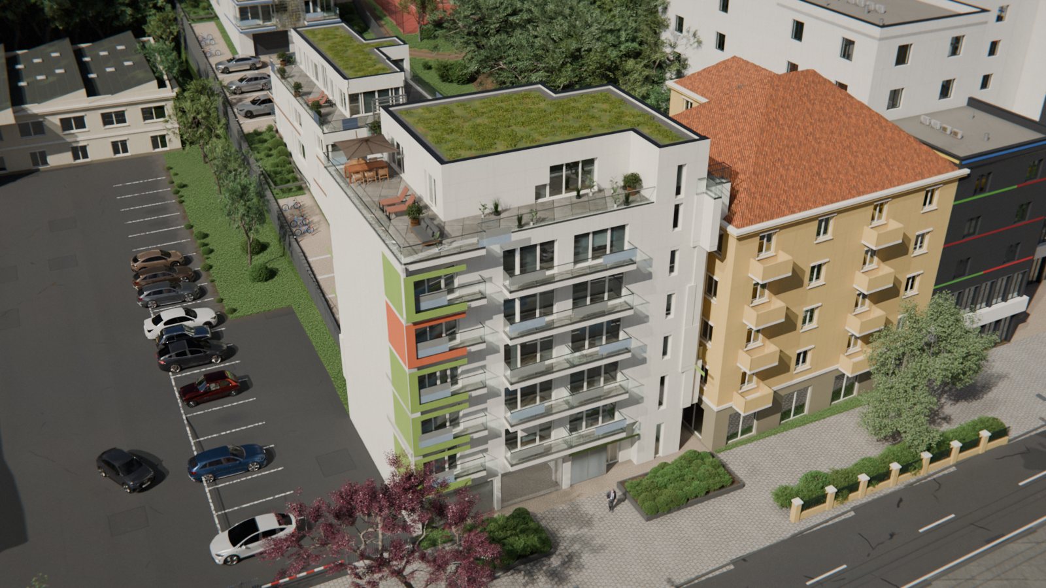
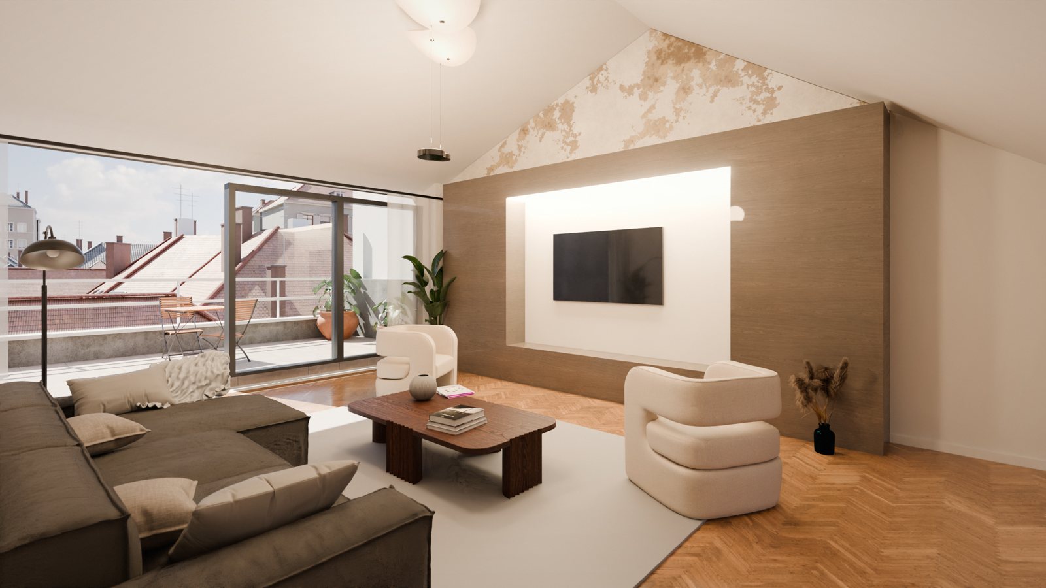
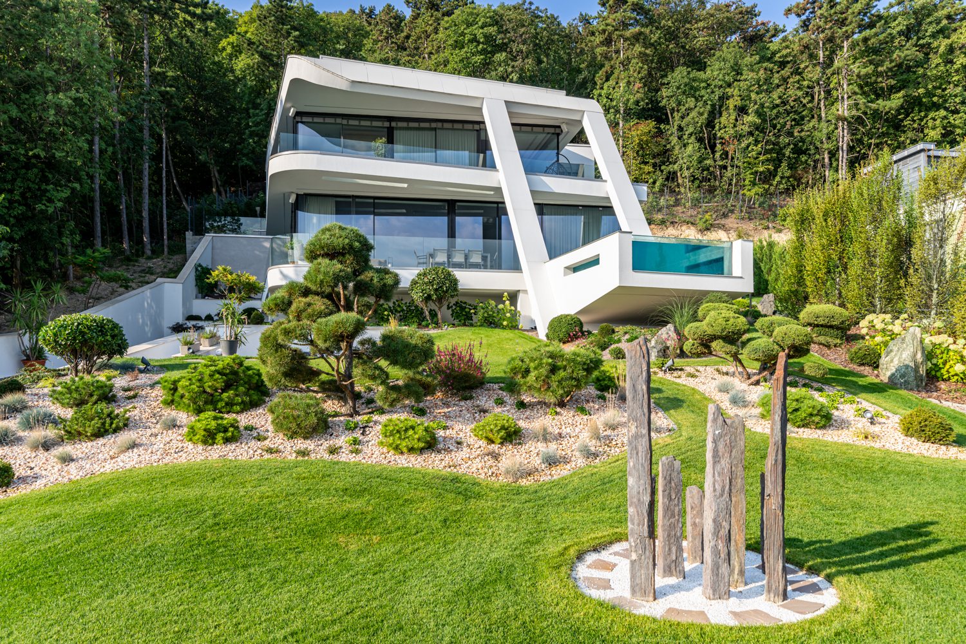
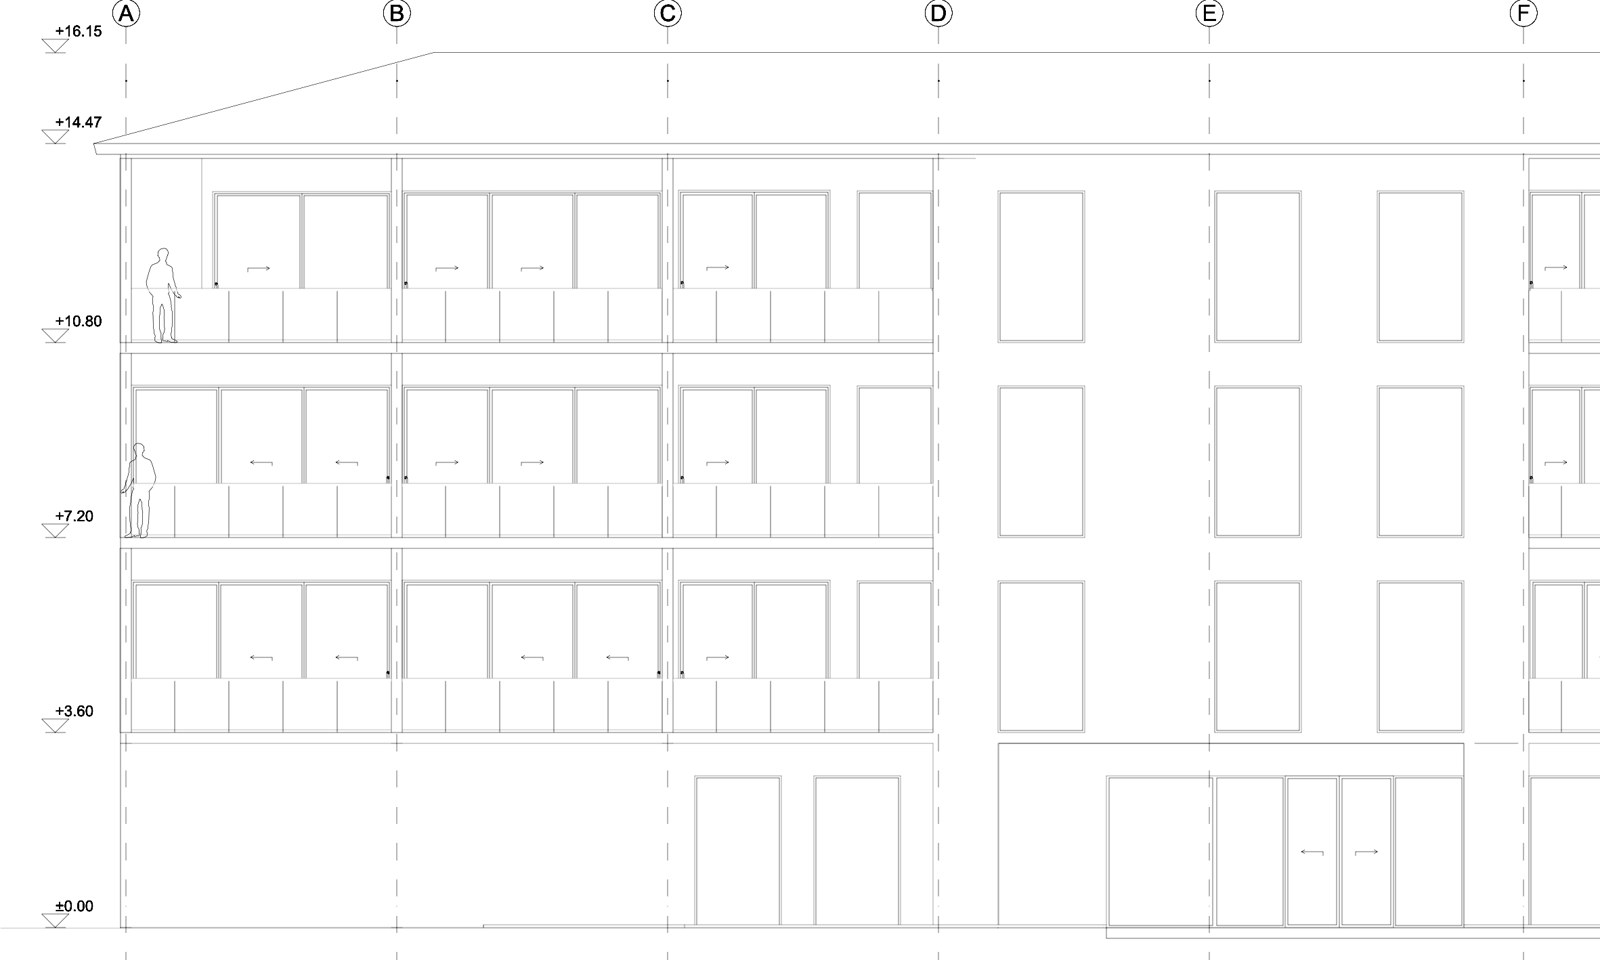
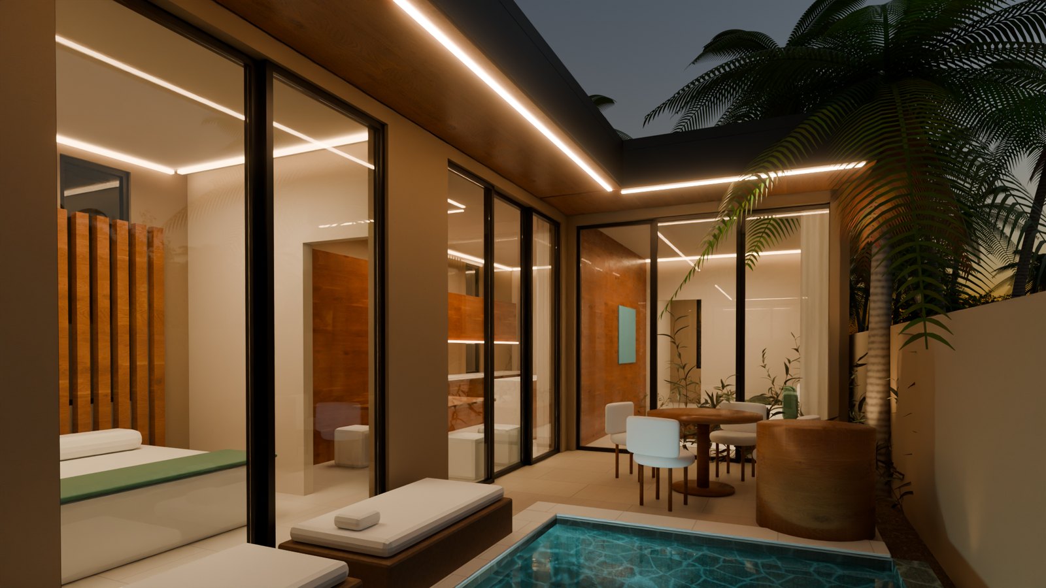
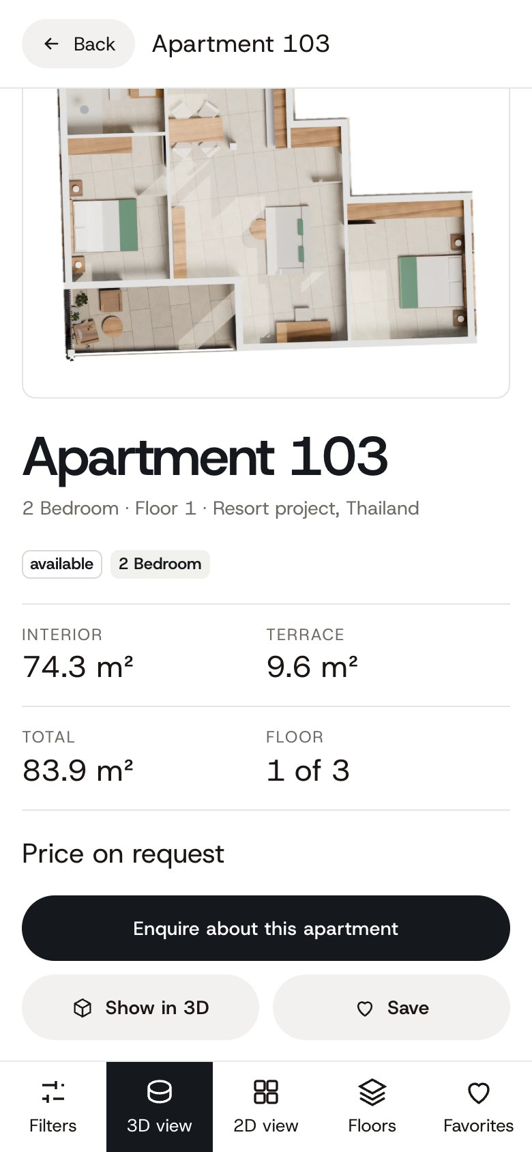
A villa, a penthouse, a handful of houses. No unit selector, no CRM connection — the same model, built from the same drawings, handed over as photoreal stills, furnished 3D floor plans and a 360° walk-through. Around four weeks, one fixed price.
Five steps from the first call to launch. You always know what happens next and when.
01
Intro call
Thirty minutes on video. We look at the project and the drawings you already have.
Day 1
Intro call30 min · Video callBring the drawings you have.
October 2026
MTWTFSS12345678910111213141516171819202122232425
10:0010:3014:00
02
Fixed quote
Scope, deliverables, timeline and one price. Nothing moves until it is signed.
Same week
03
Drawings in
Plans, elevations and the unit list. We tell you straight away if anything is missing.
Week 1
Floor plans DWG
Elevations and sections PDF
Unit list XLSX
Materials PDF
Roof plan Requested
04
Model and review
We build every building from your plans. You check it on a private link and comment.
Weeks 2 to 6
Private review link
Model approved · Review 2 of 3
05
Go live
Photoreal views and the unit selector on your website, connected to your sales channel.
Weeks 4 to 8
Questions developers ask
If yours is not here, ask it on the call.
What do you need from us?
Floor plans, elevations and sections as DWG or PDF, the unit list, and any renders or material specification you already have. For several buildings, the site plan and roof plans too.
Who owns the model and the images?
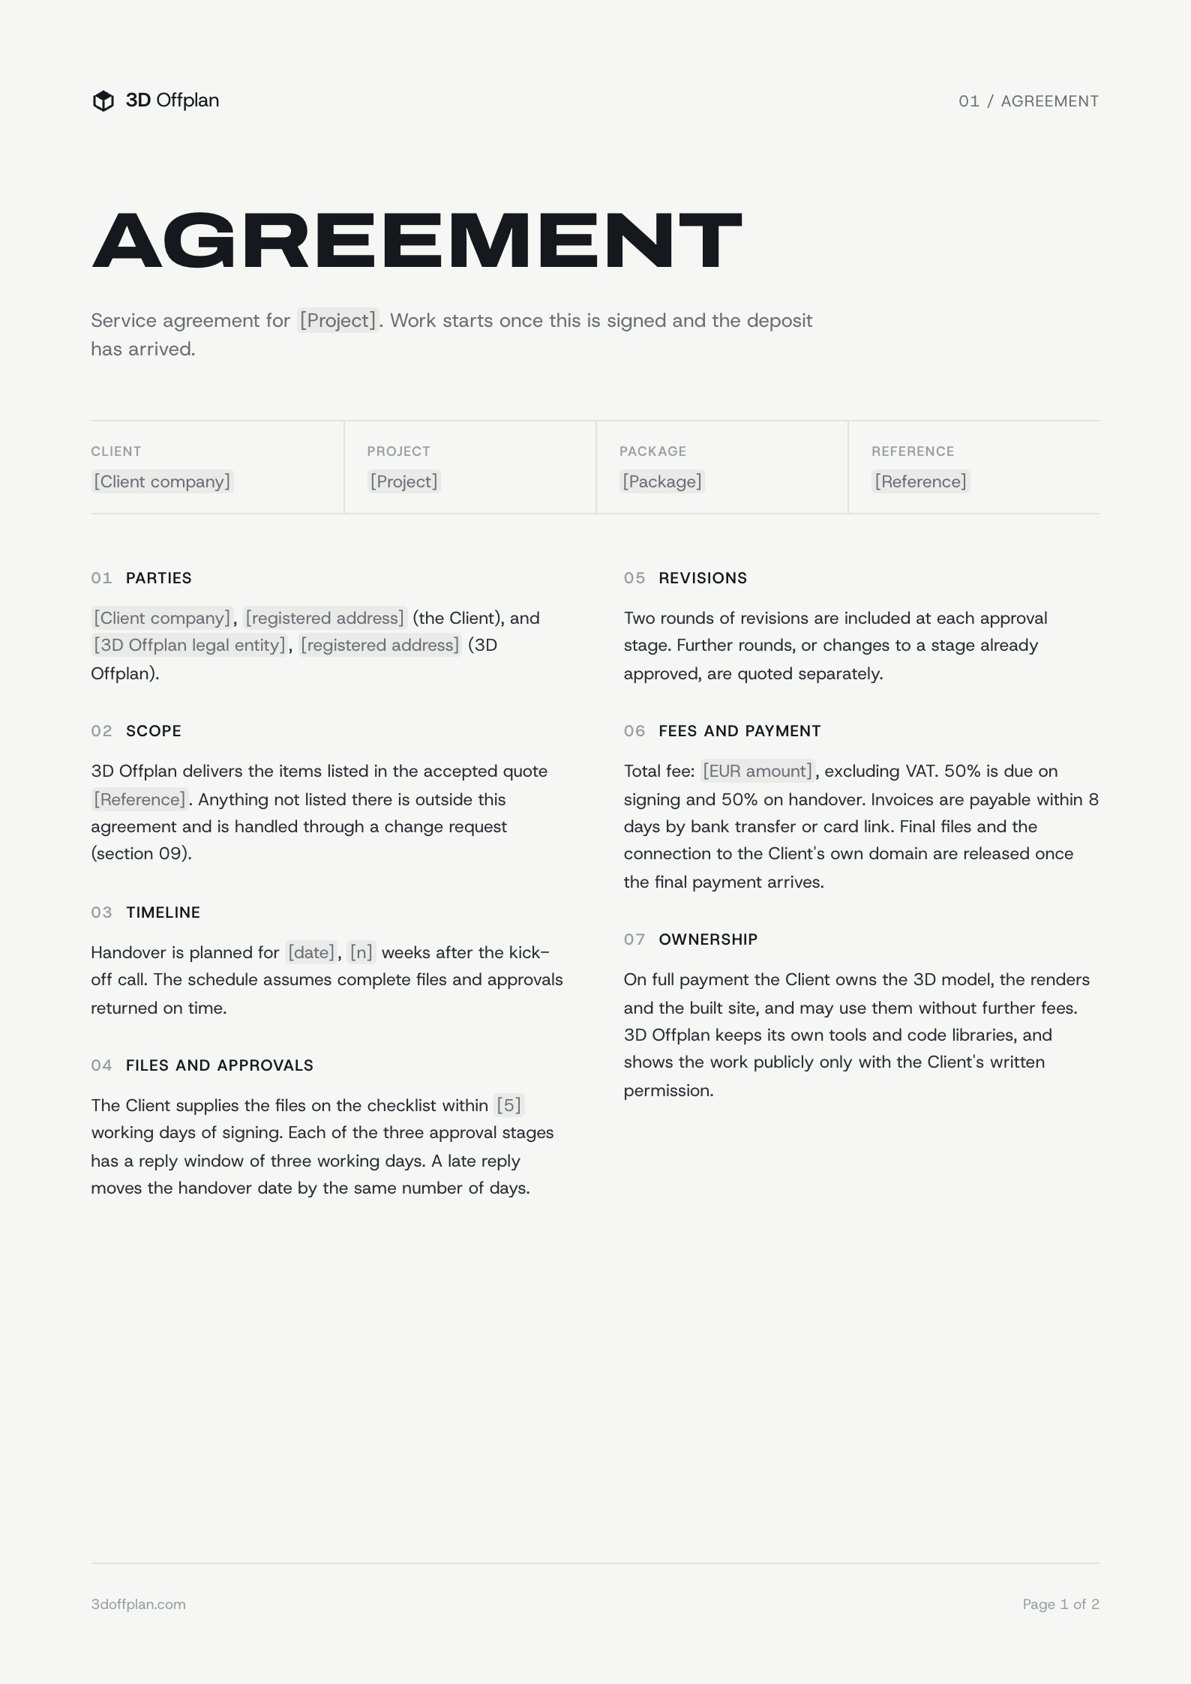
You do. We hand over the 3D model, every render and the finished viewer. You can host it yourself, or keep our monthly plan for hosting, live status and updates.
Does it work with our CRM?
Status can come from a Google Sheet, a webhook or your CRM’s API, and enquiries can go to your CRM, WhatsApp or LINE. Tell us what you use and we confirm the connection in the quote.
What happens if the design changes?
The model is built from your drawings in a way that lets us apply revised plans without starting again. We quote any change before we make it.
How long does it take?
Four to eight weeks depending on the package and the number of building types. The exact dates are in your quote.
Is it fast enough on a phone?
Yes. Most buyers look on a phone, so every viewer is built to open quickly on a mobile connection.
See it before it’s built.
A 30-minute call about your project. No obligation.