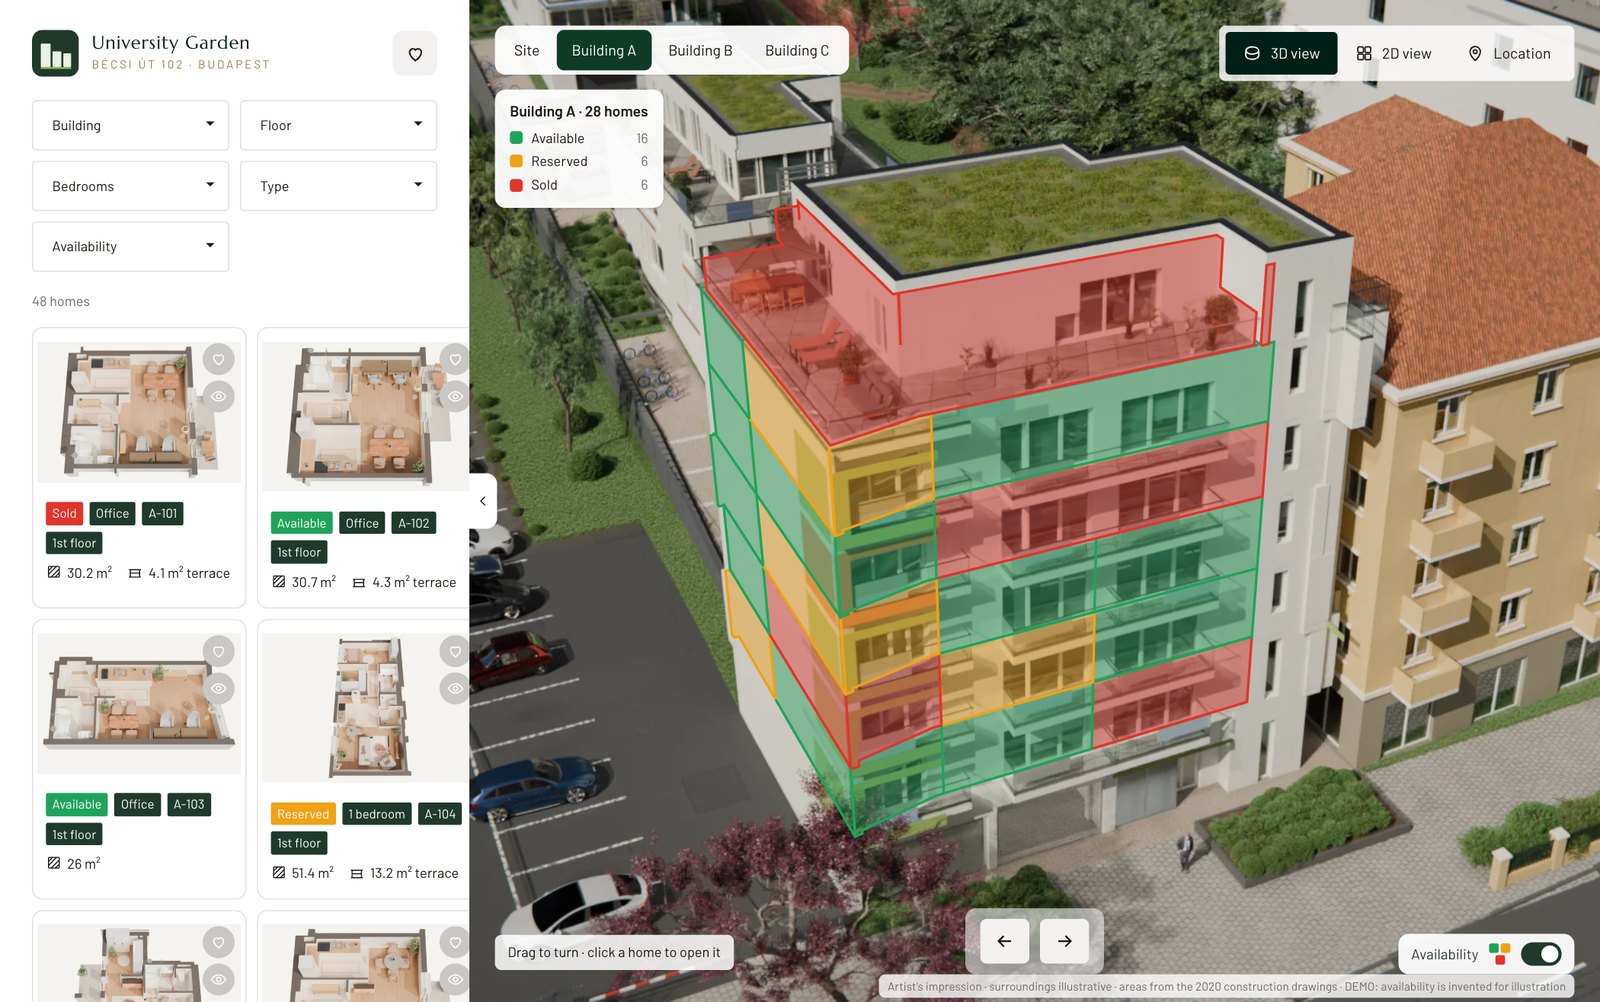
 Unit selector
Every flat clickable
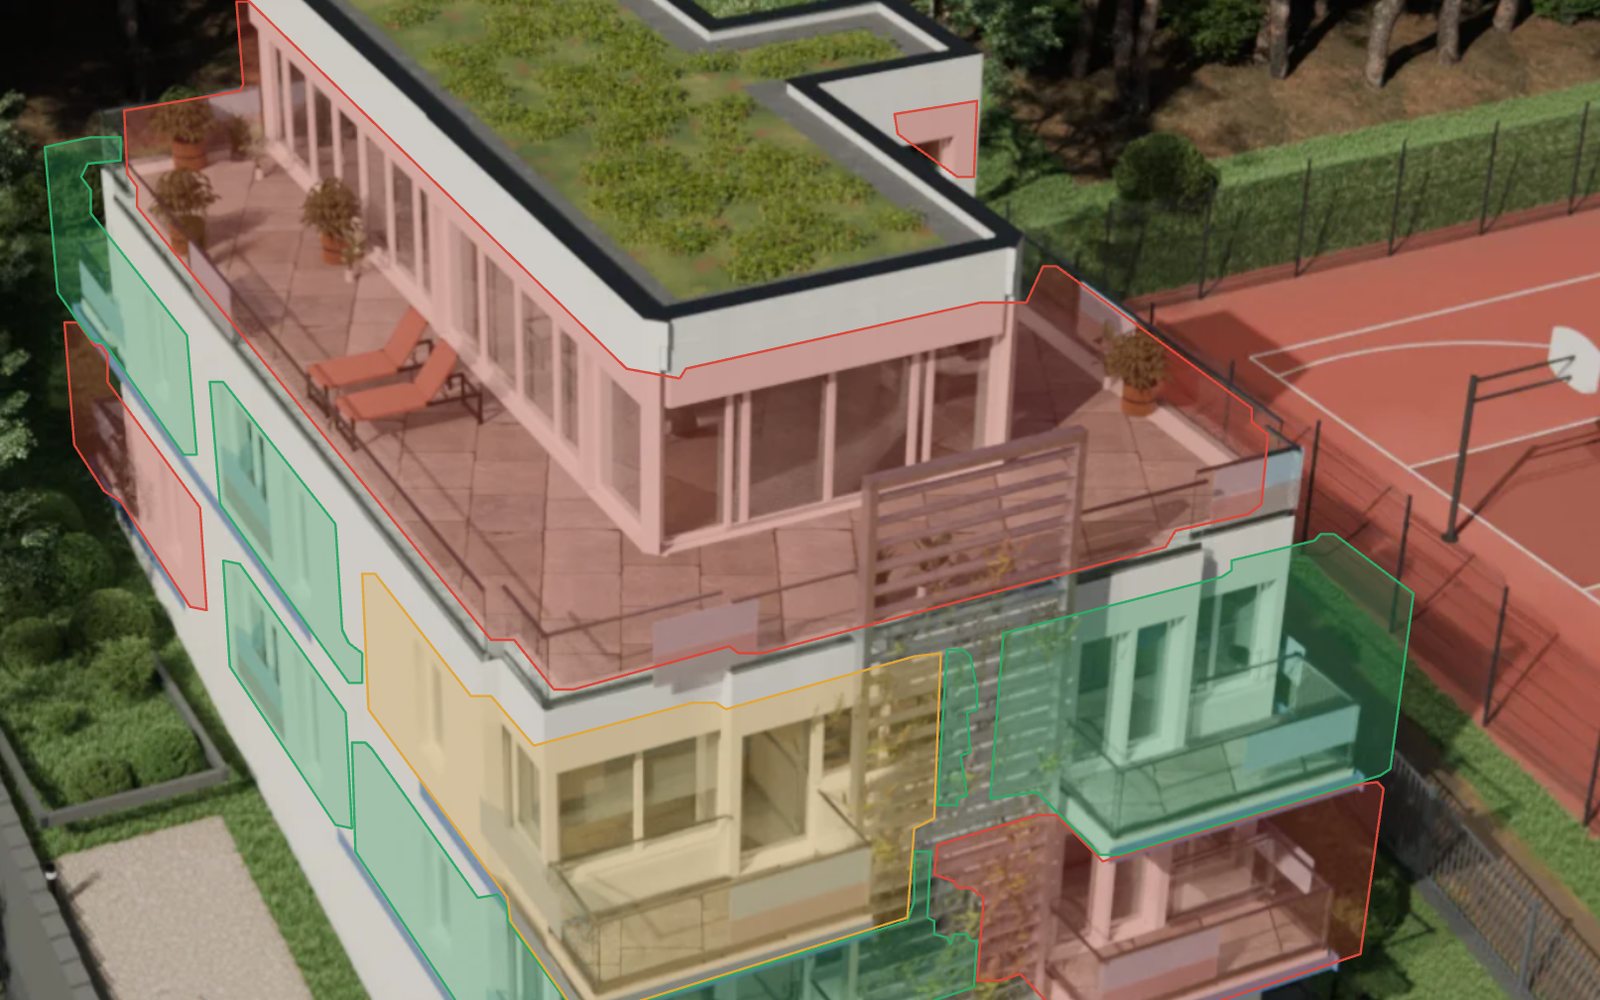
Turn the building, see which units are free, reserved or sold, and open any of them. The outlines are straight and stay put from every angle — the detail buyers notice first when something is cheap.
Project
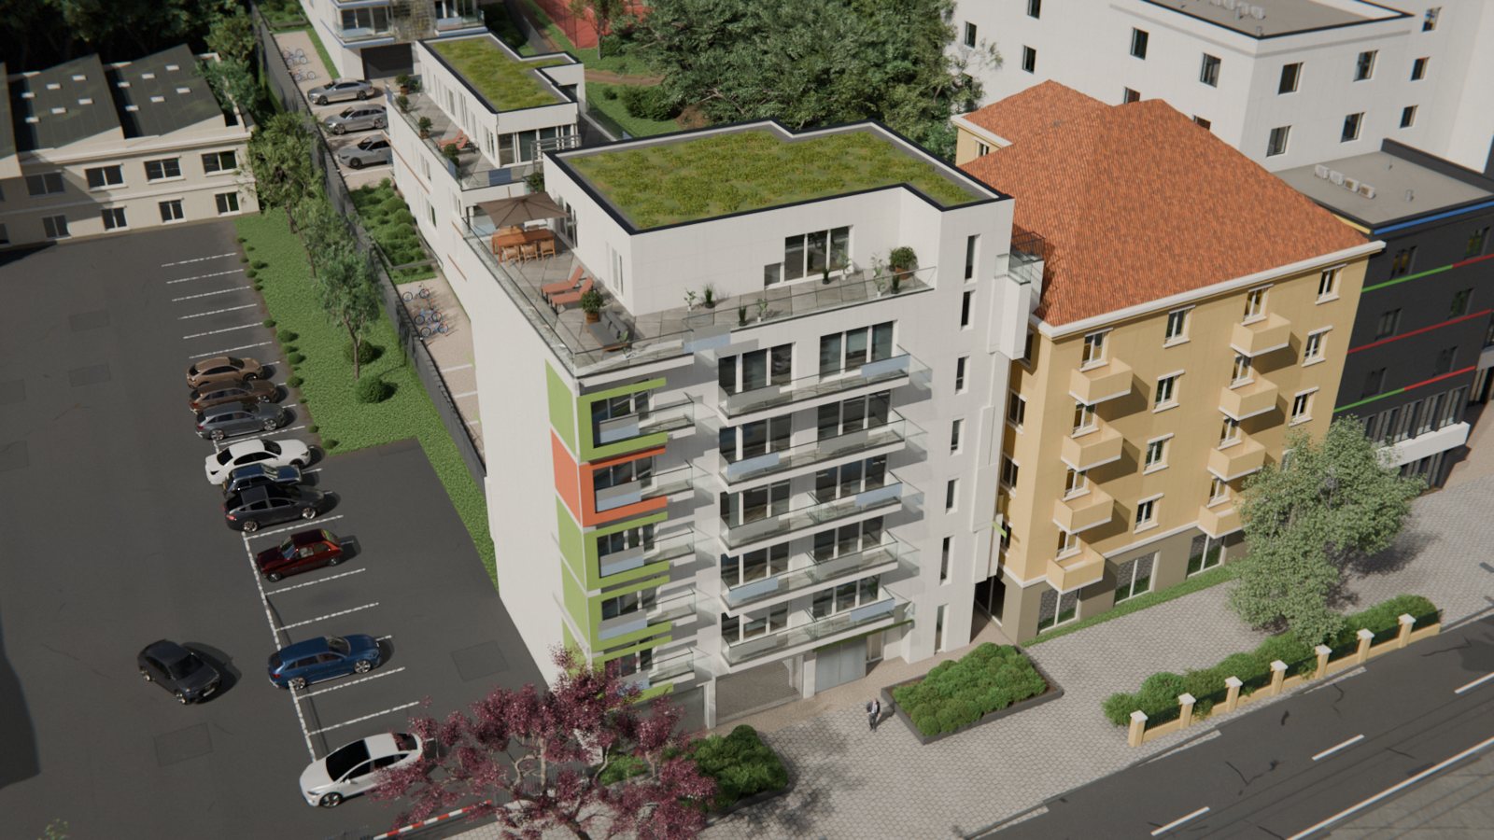
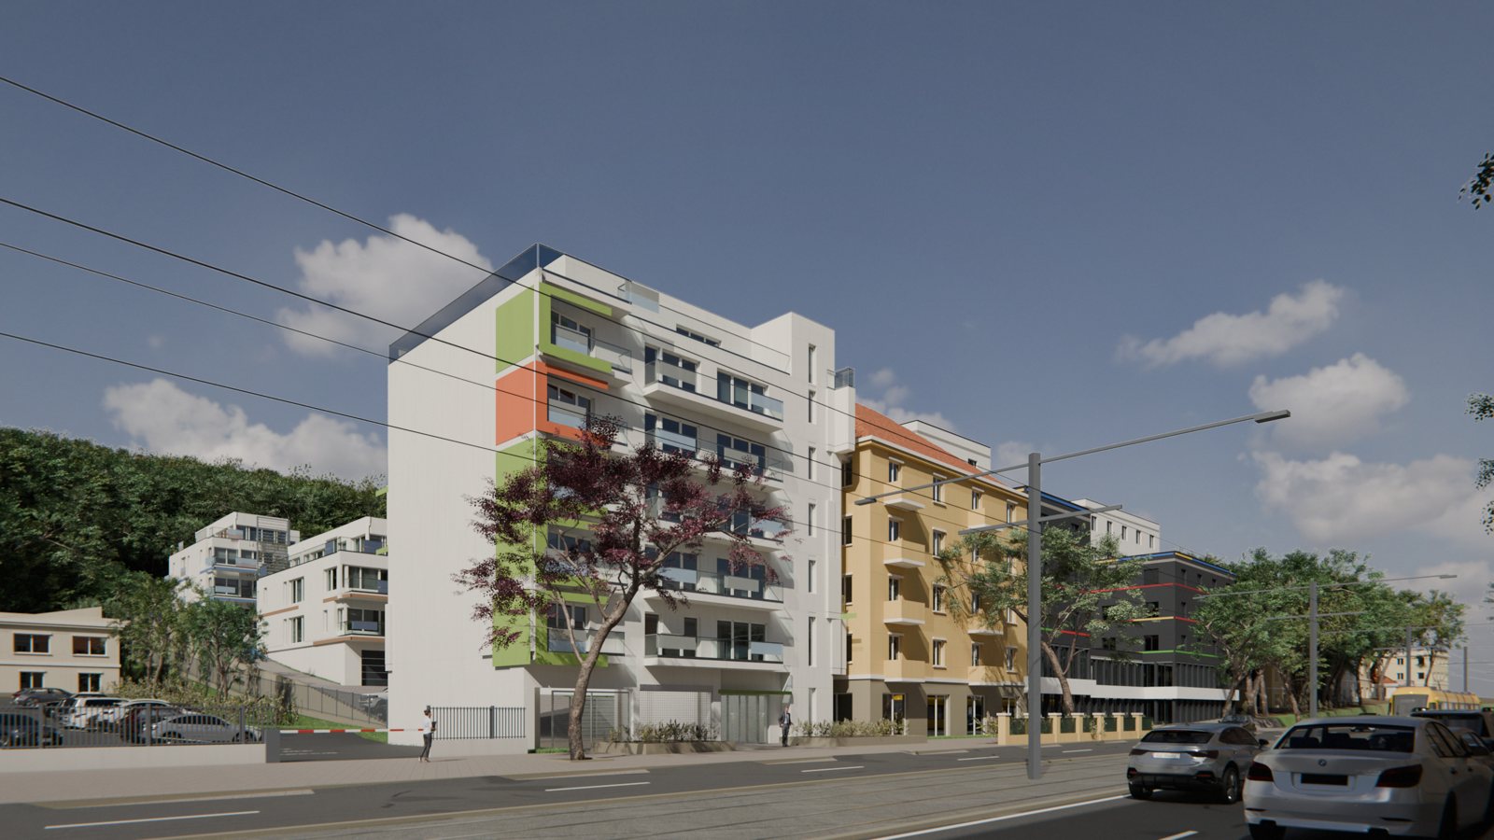
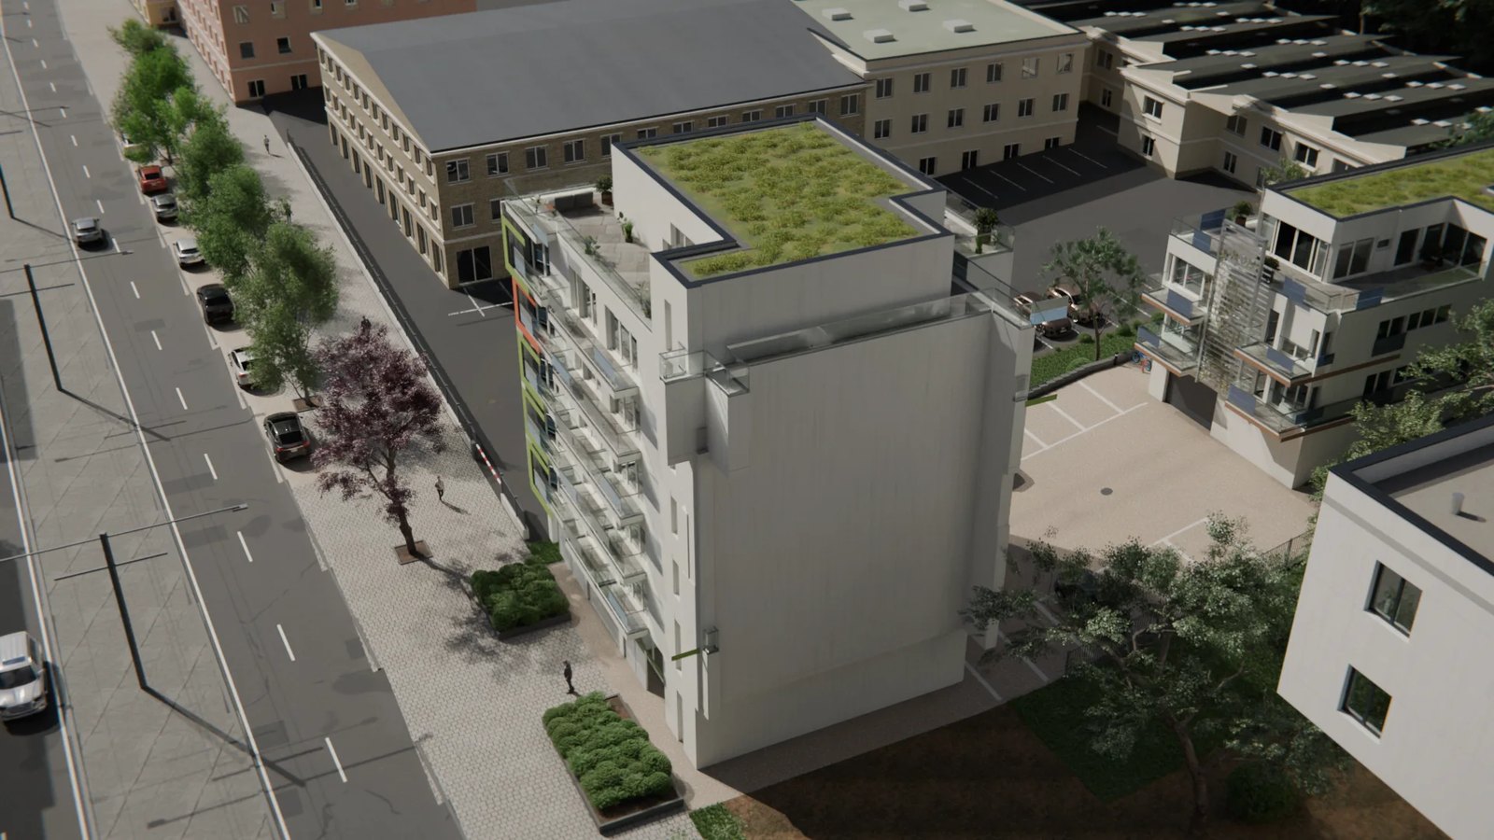
Three buildings on one Budapest plot, forty-eight addresses in all — from a 25 m² studio to a 103 m² penthouse. Every one of them is built from the approved construction set, so a buyer deciding from another country sees the exact flat, on the exact floor, with the exact view they are putting a deposit on.
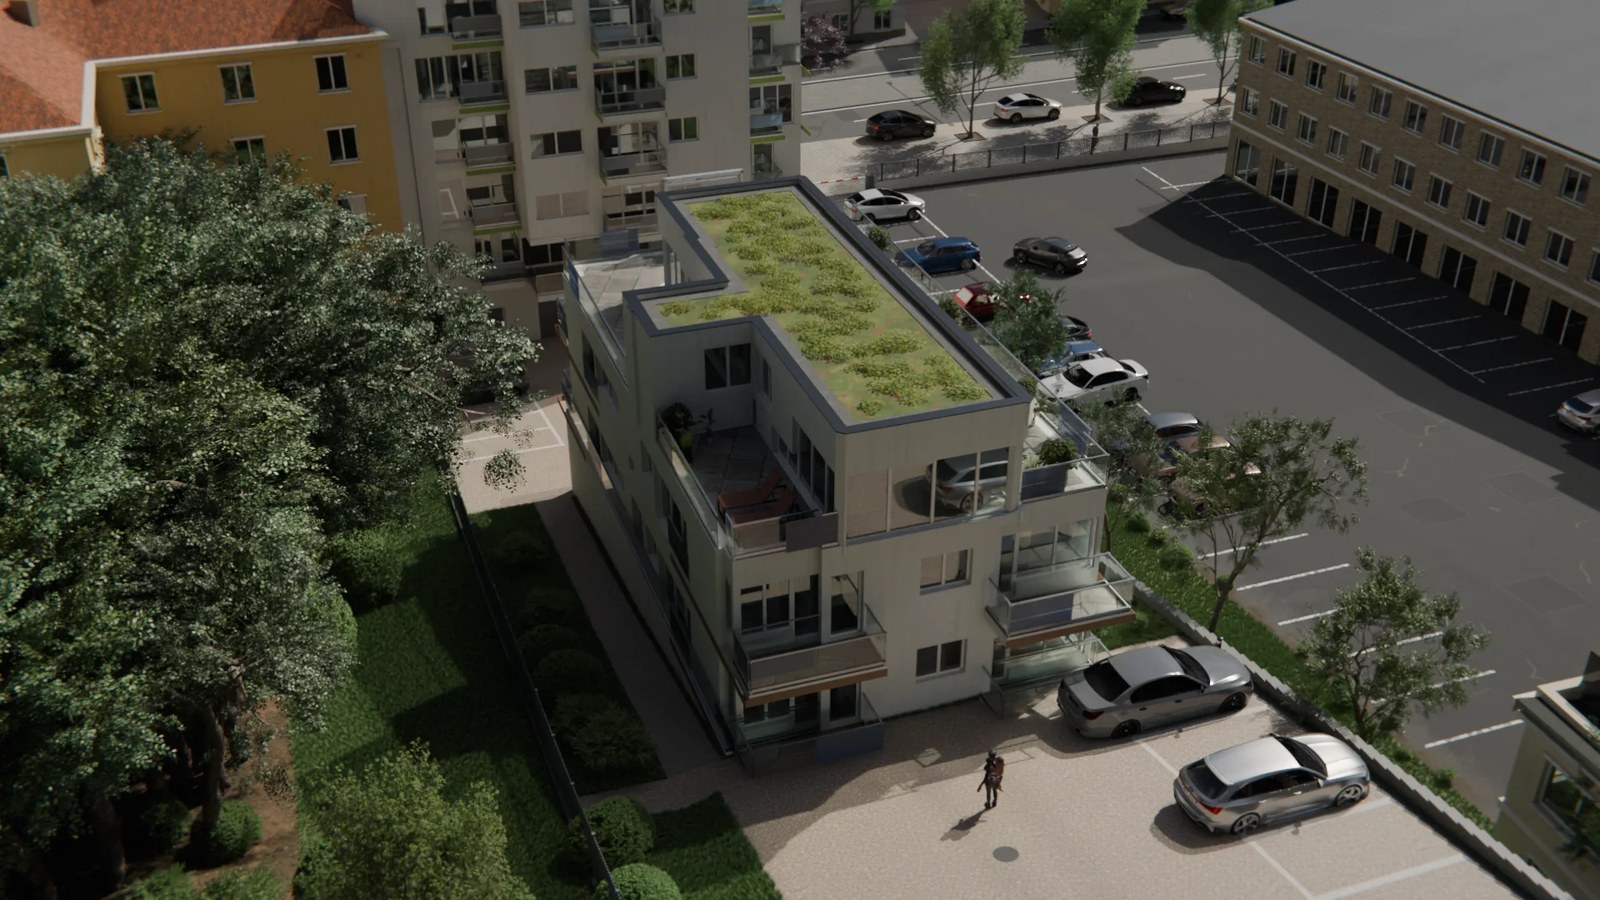 See it in 3D
Artist’s impression
One model, three ways for a buyer to look at it. Every image on this page comes out of that model.
Unit selectorTurn the building, see which units are free, reserved or sold, and open any of them. The outlines are straight and stay put from every angle — the detail buyers notice first when something is cheap.
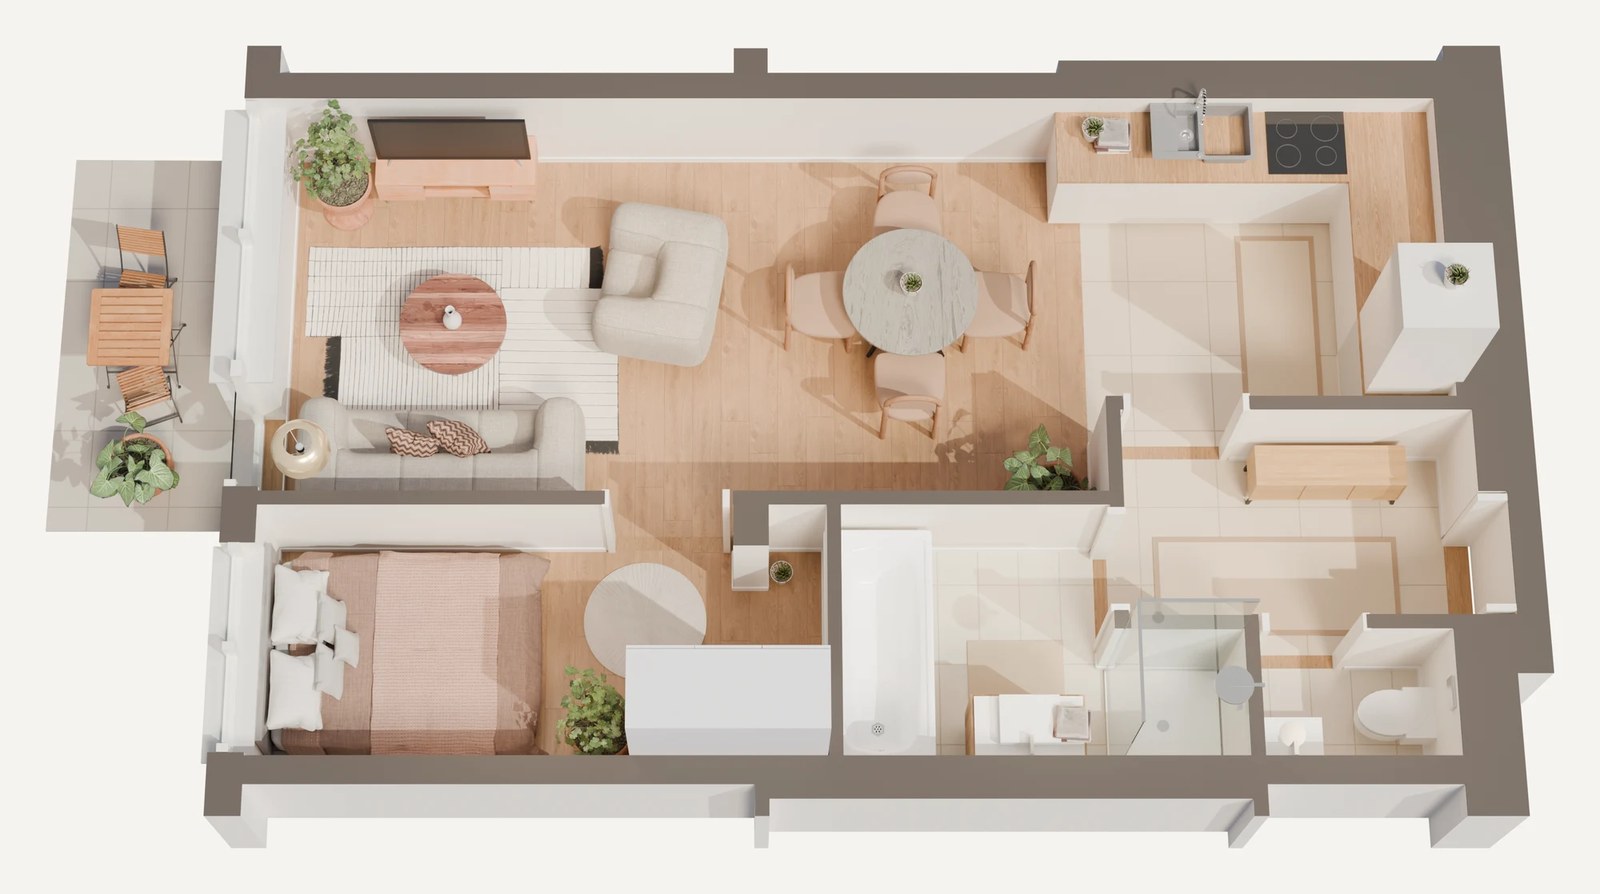
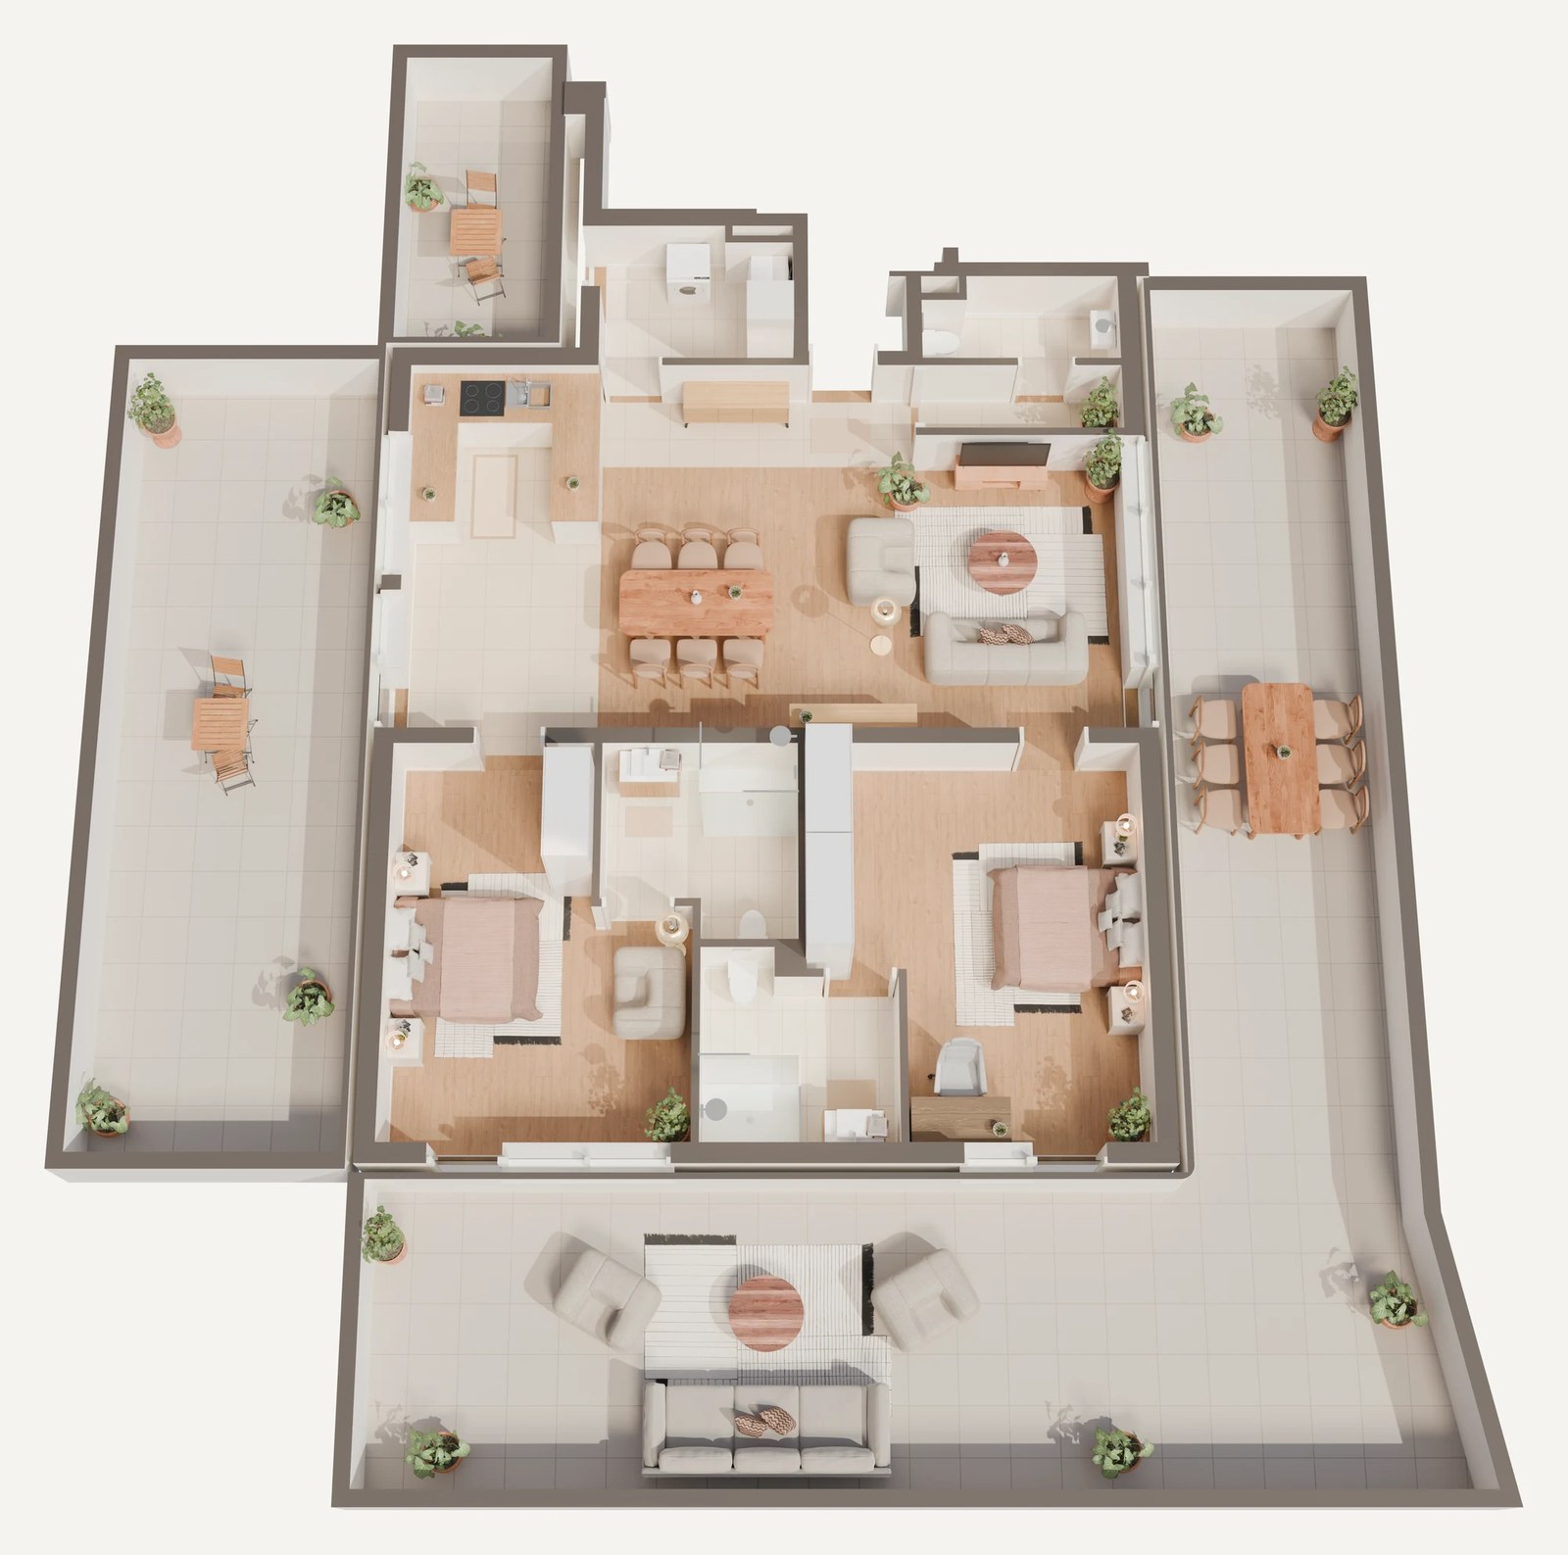 Floor plans
Every unit furnished to the construction drawings: the kitchen, bath and sanitary ware exactly where the architect drew them, the living furniture to scale.
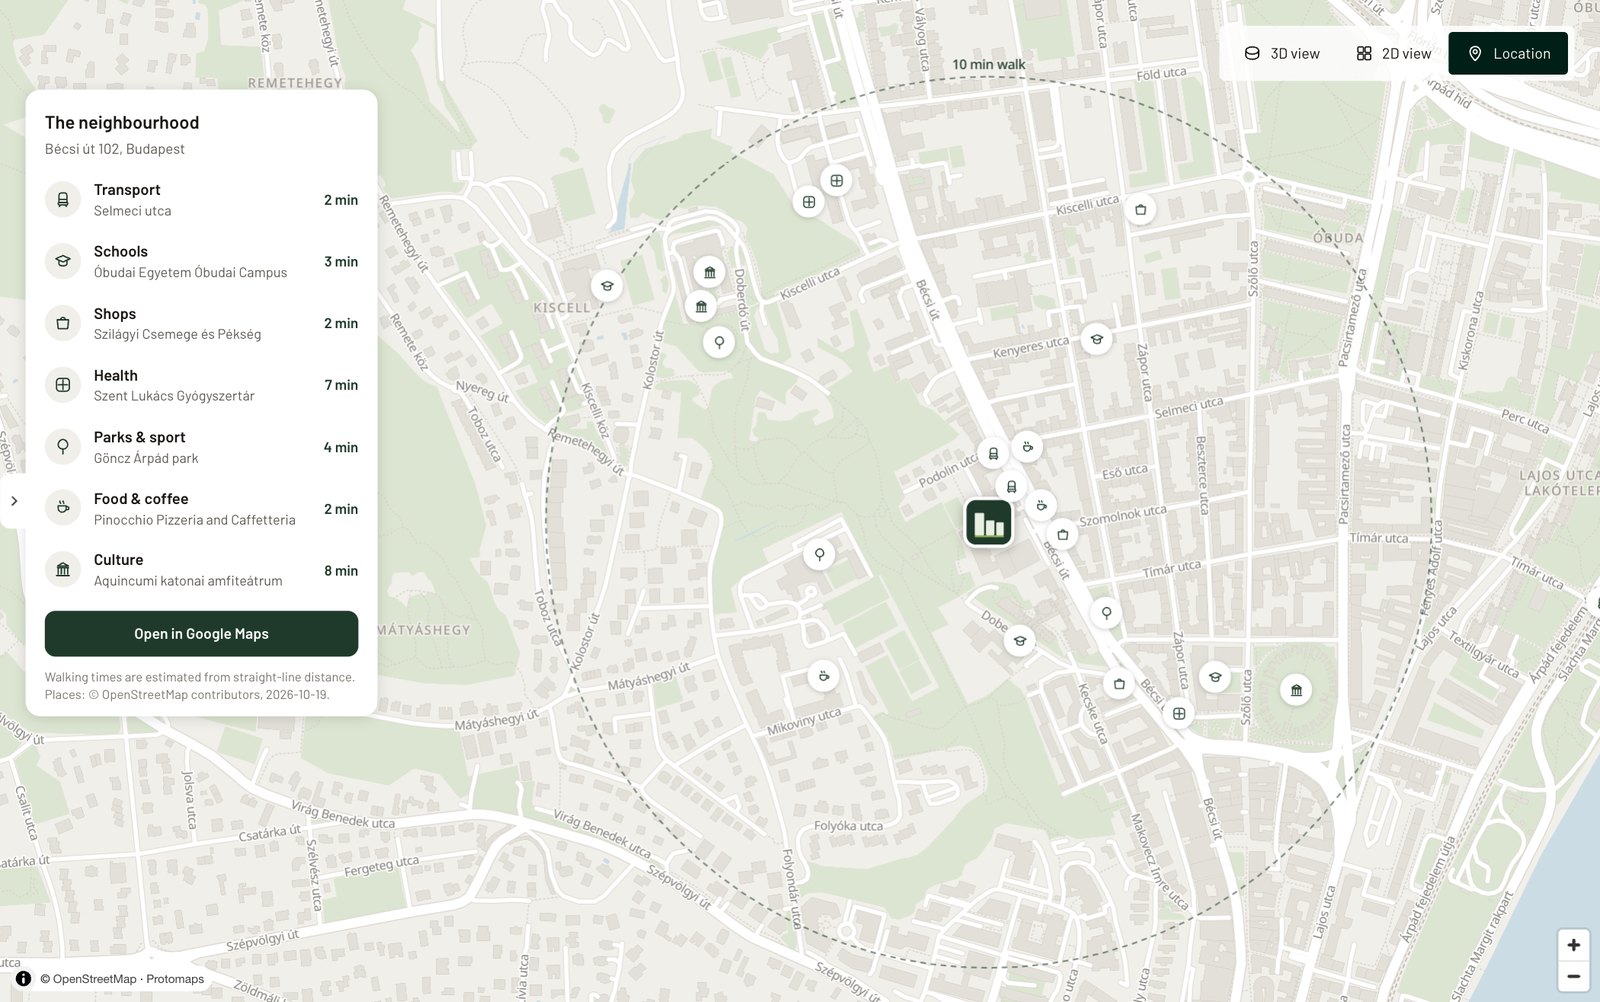 Location
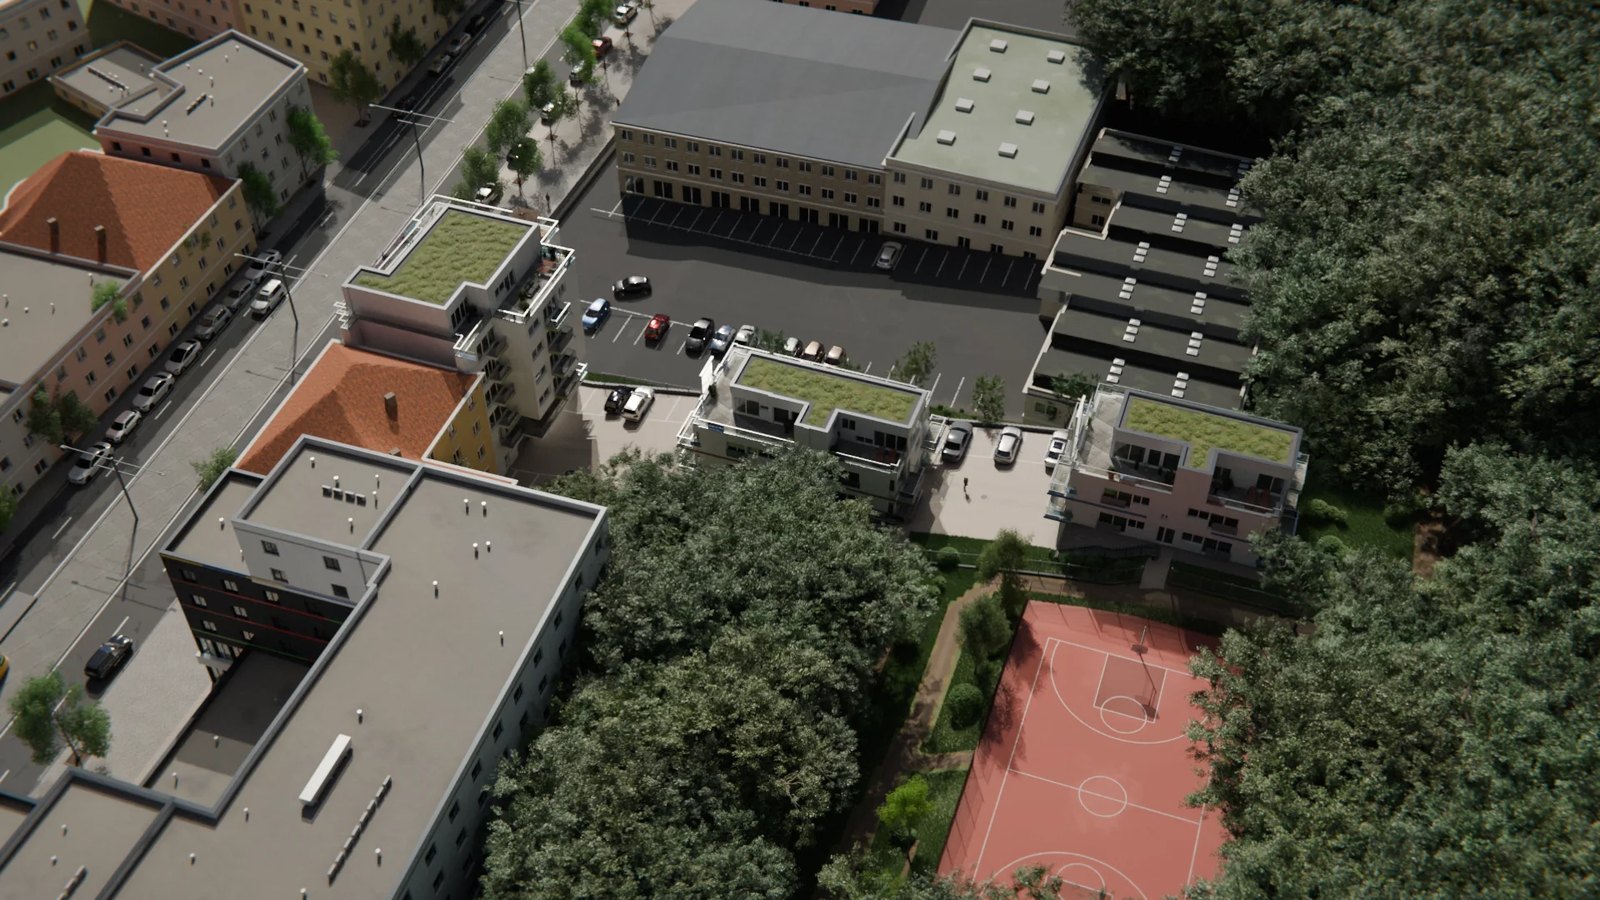
Trams, schools, shops and parks on one map, with honest walking times. Buyers ask where they would live, not only what they would buy.
Four things a developer should be able to take for granted. Most off-plan material cannot.
Every wall, opening, parapet and floor level is read off the approved set. If it is not in the drawings, it is not in the model — which is why the flat a buyer reserves is the flat that gets handed over.
Nothing in the background is stock. What a buyer sees out of a given window is what they will see from that window, including the neighbour’s wall.
The aerial view, the selector, the unit pages and the floor plans all come out of the same model, so no two pieces of your sales material can contradict each other.
Revised plans come back as finished images and a live viewer, without starting the project again and without reopening the price.
Send the drawings and we will tell you what it takes, in one call.
Book a call