Signature

For a larger project, where buyers want to see inside and search among many units.
Up to 80 units, 4 building types5 to 6 weeksFixed quote

What you get

Everything in Essential, plus a walk-through of every unit type and the tools a sales team uses every day.

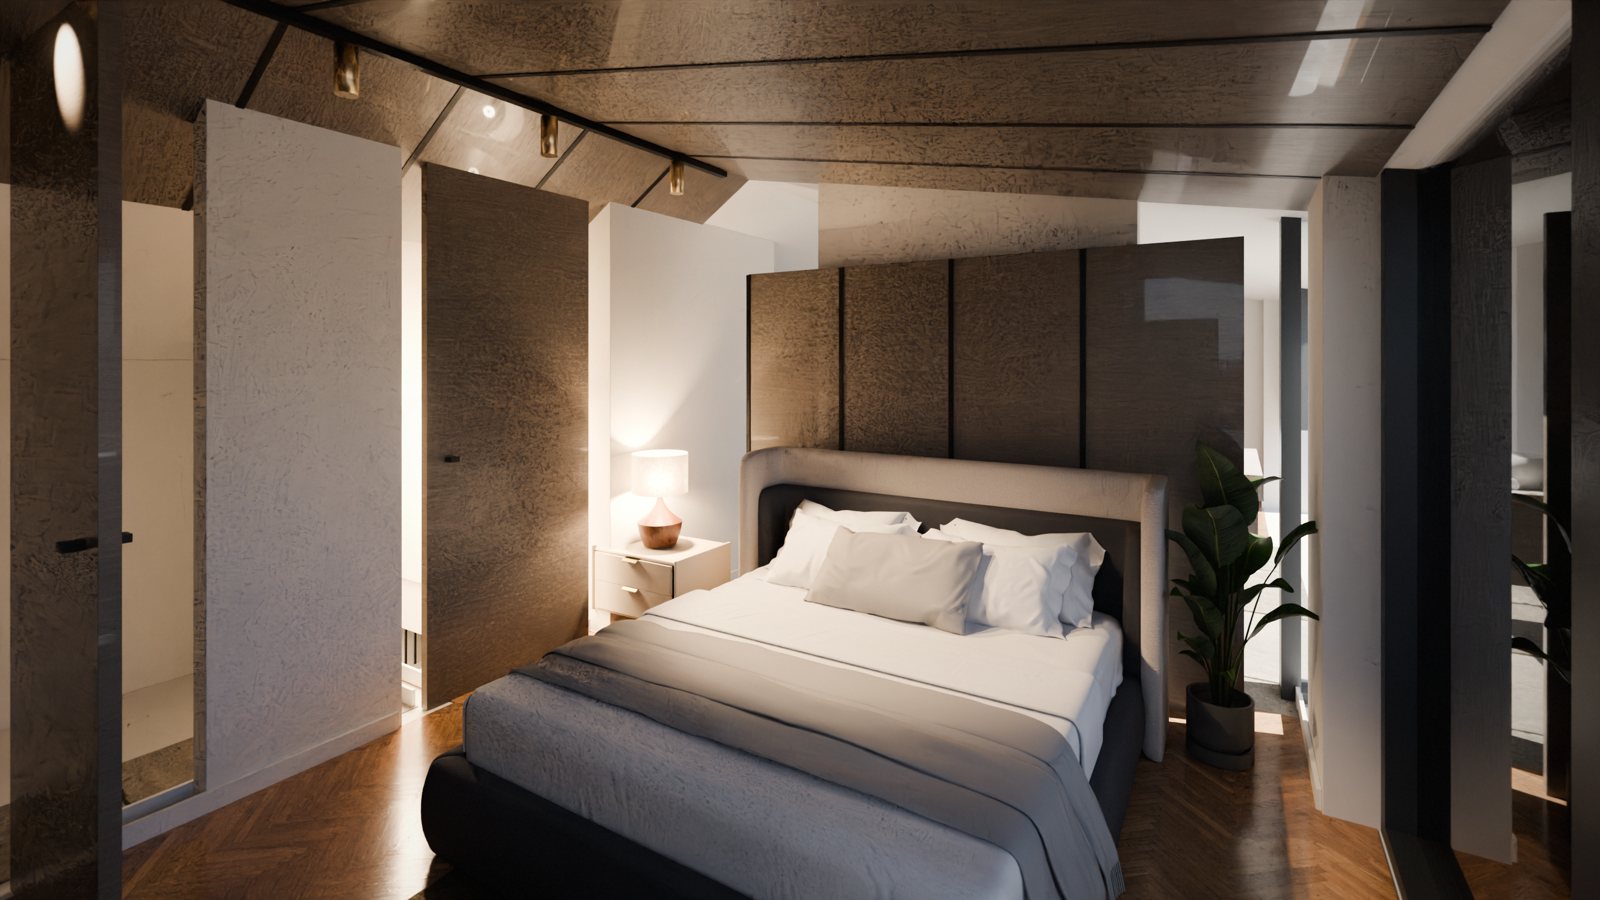
Bedroom of a penthouse in our house styleSignature

A walk-through of every unit type

Buyers step inside each type, furnished in our house style.
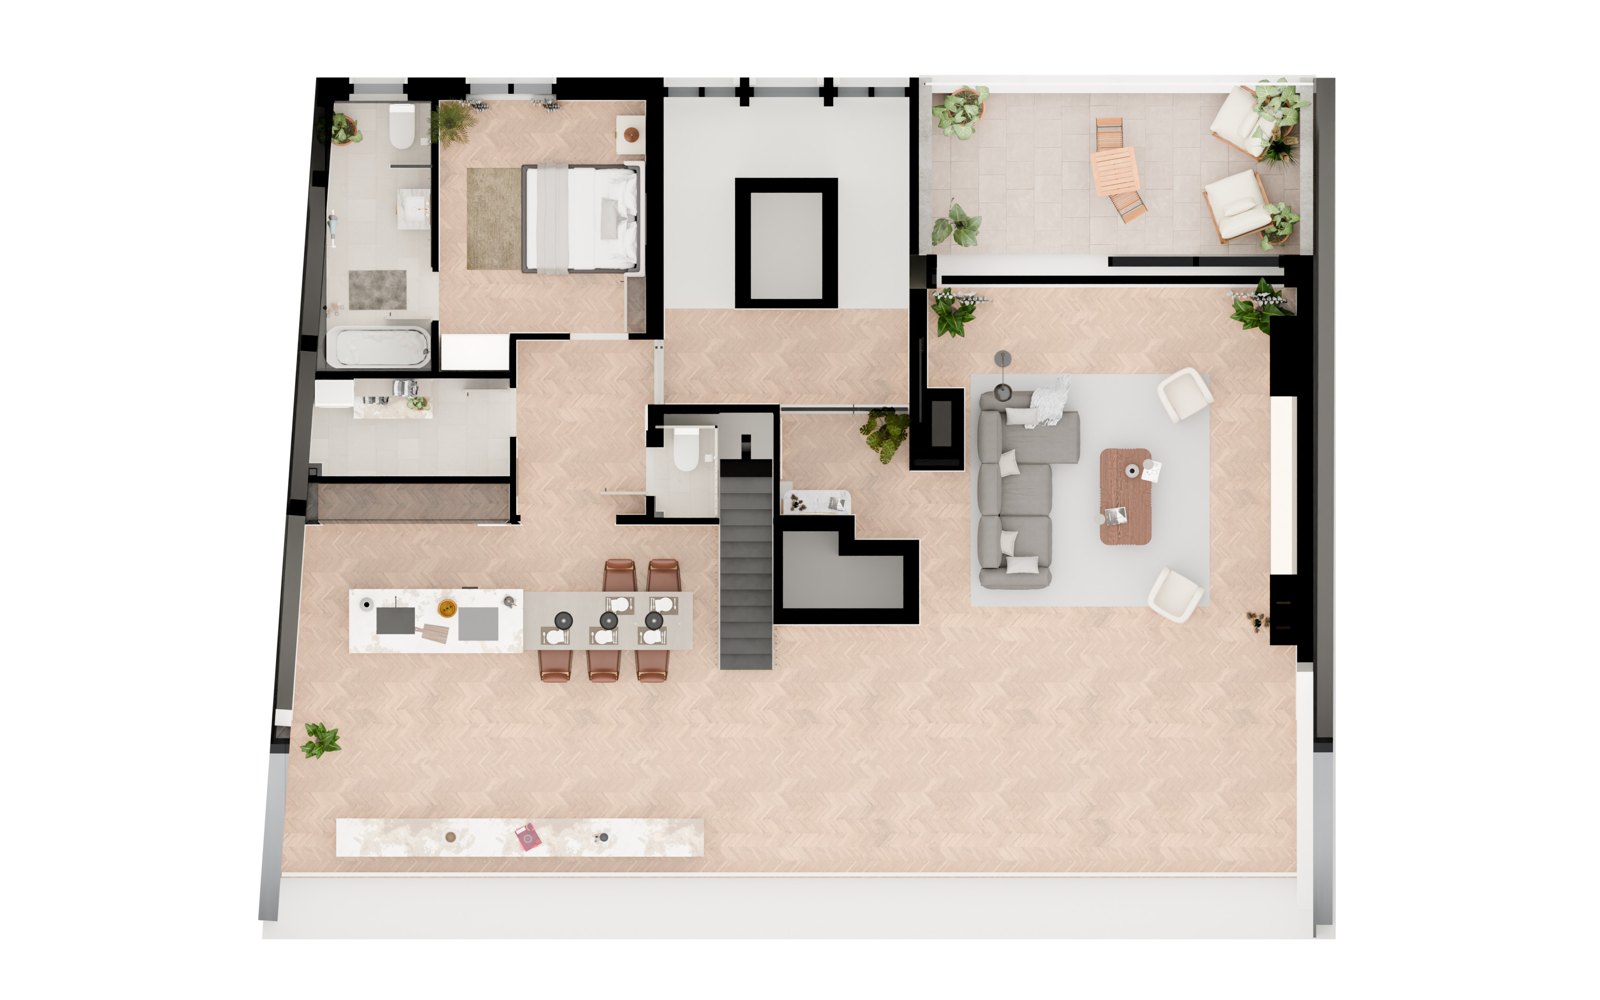
Furnished 3D floor plan of a penthouse floorSignature

Floor views, filters and a 2D grid

Filter by price, size and floor, or see every unit at once.
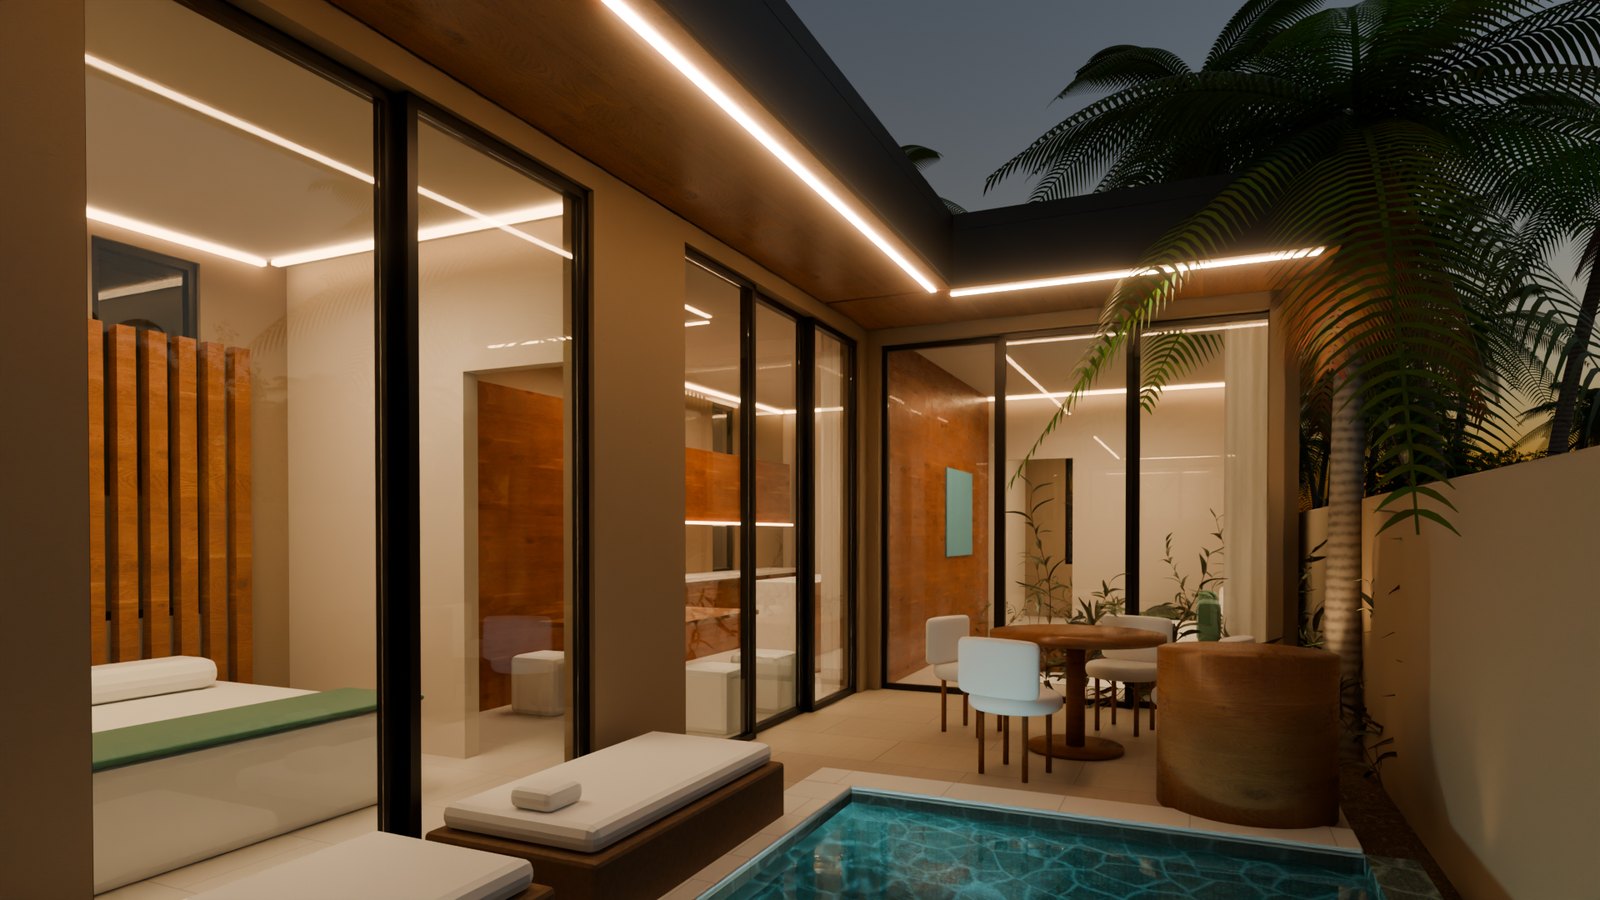
Pool terrace of a villa at duskSignature

A share link for every broker

Each agency gets its own link, so you see who brought each enquiry.
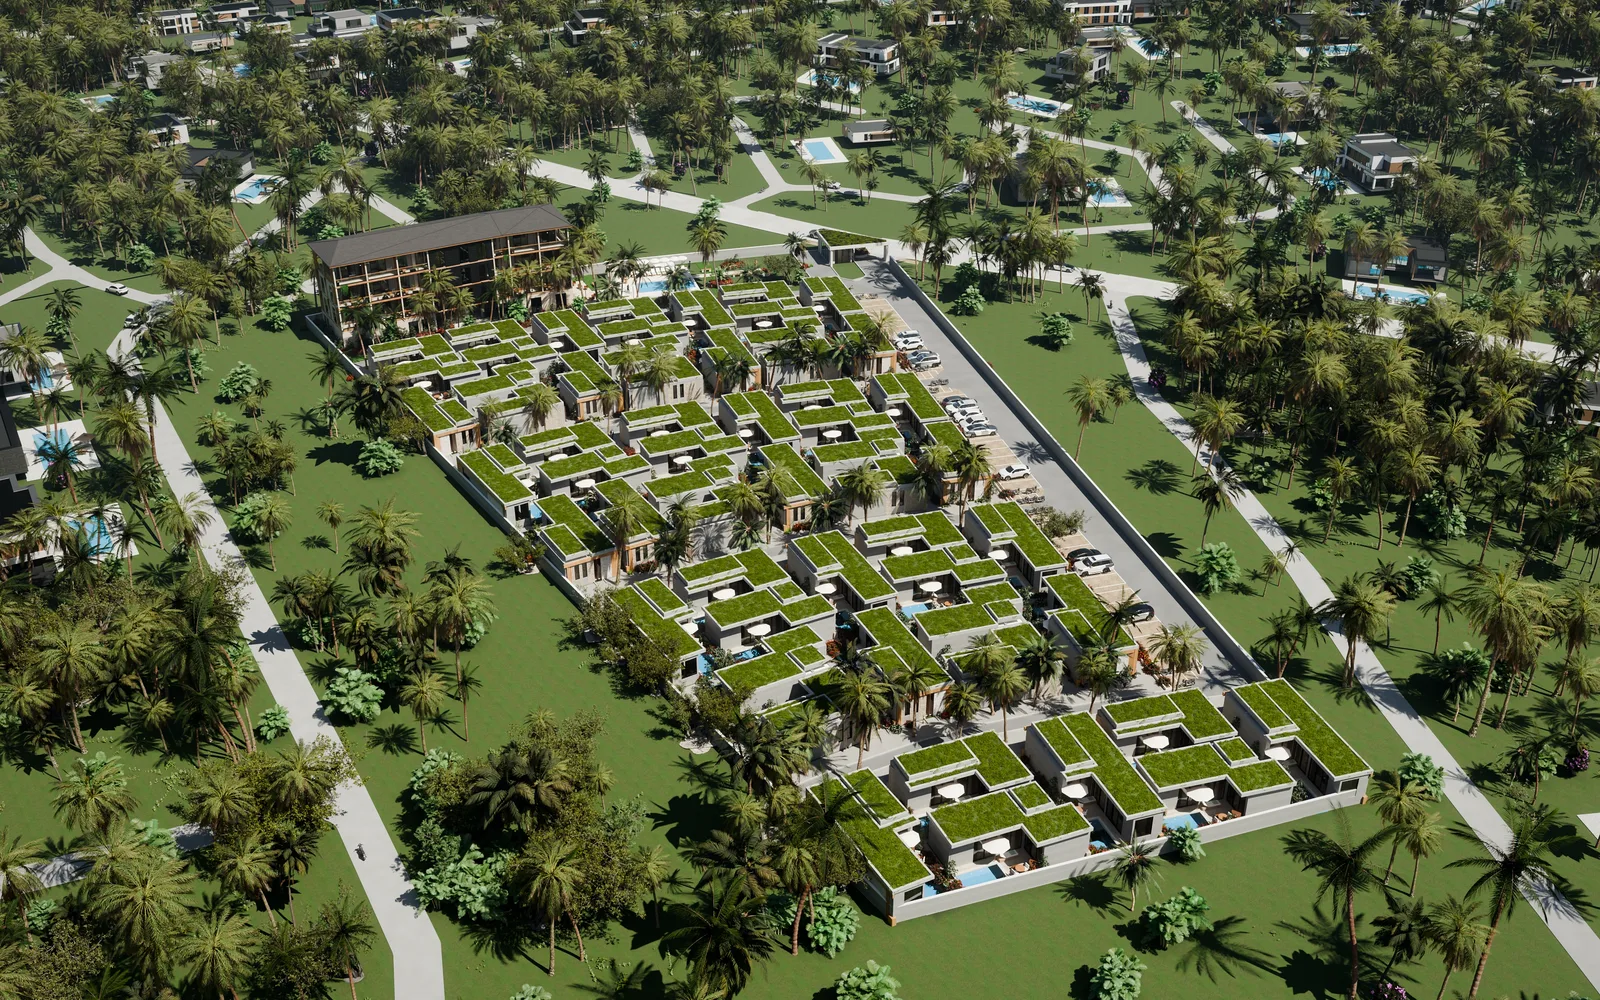
Aerial render of a whole resort project

The whole project in 3D

Villas, apartment buildings and the streets around them, from your drawings.
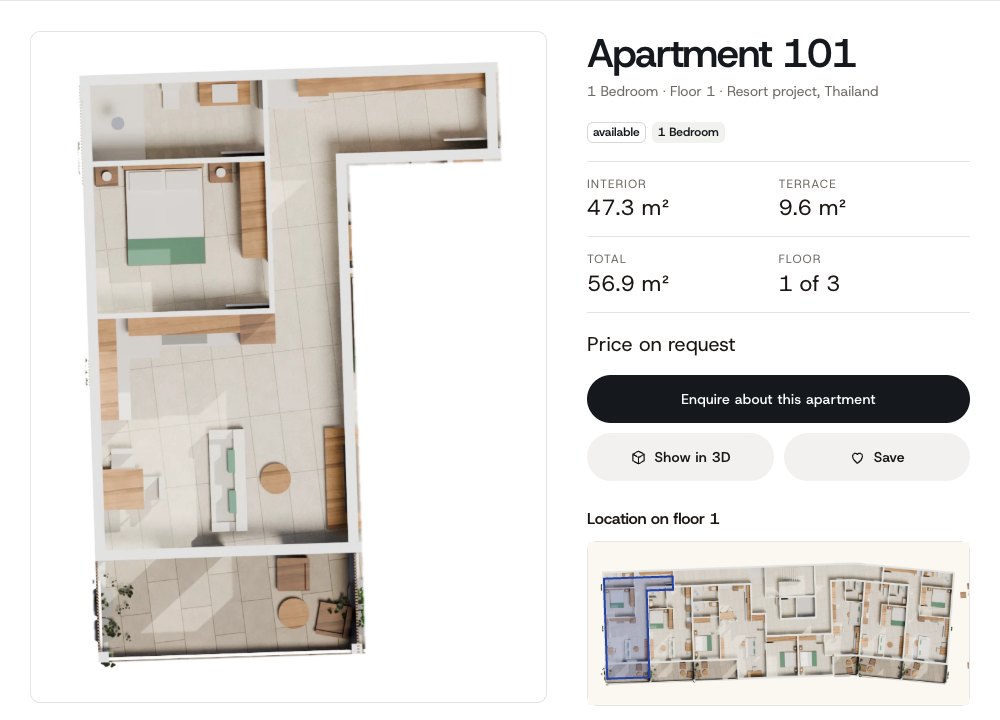
An apartment page with floor plan, areas and an enquiry button

A page for every unit

Floor plan, areas, price and status, with an enquiry button.
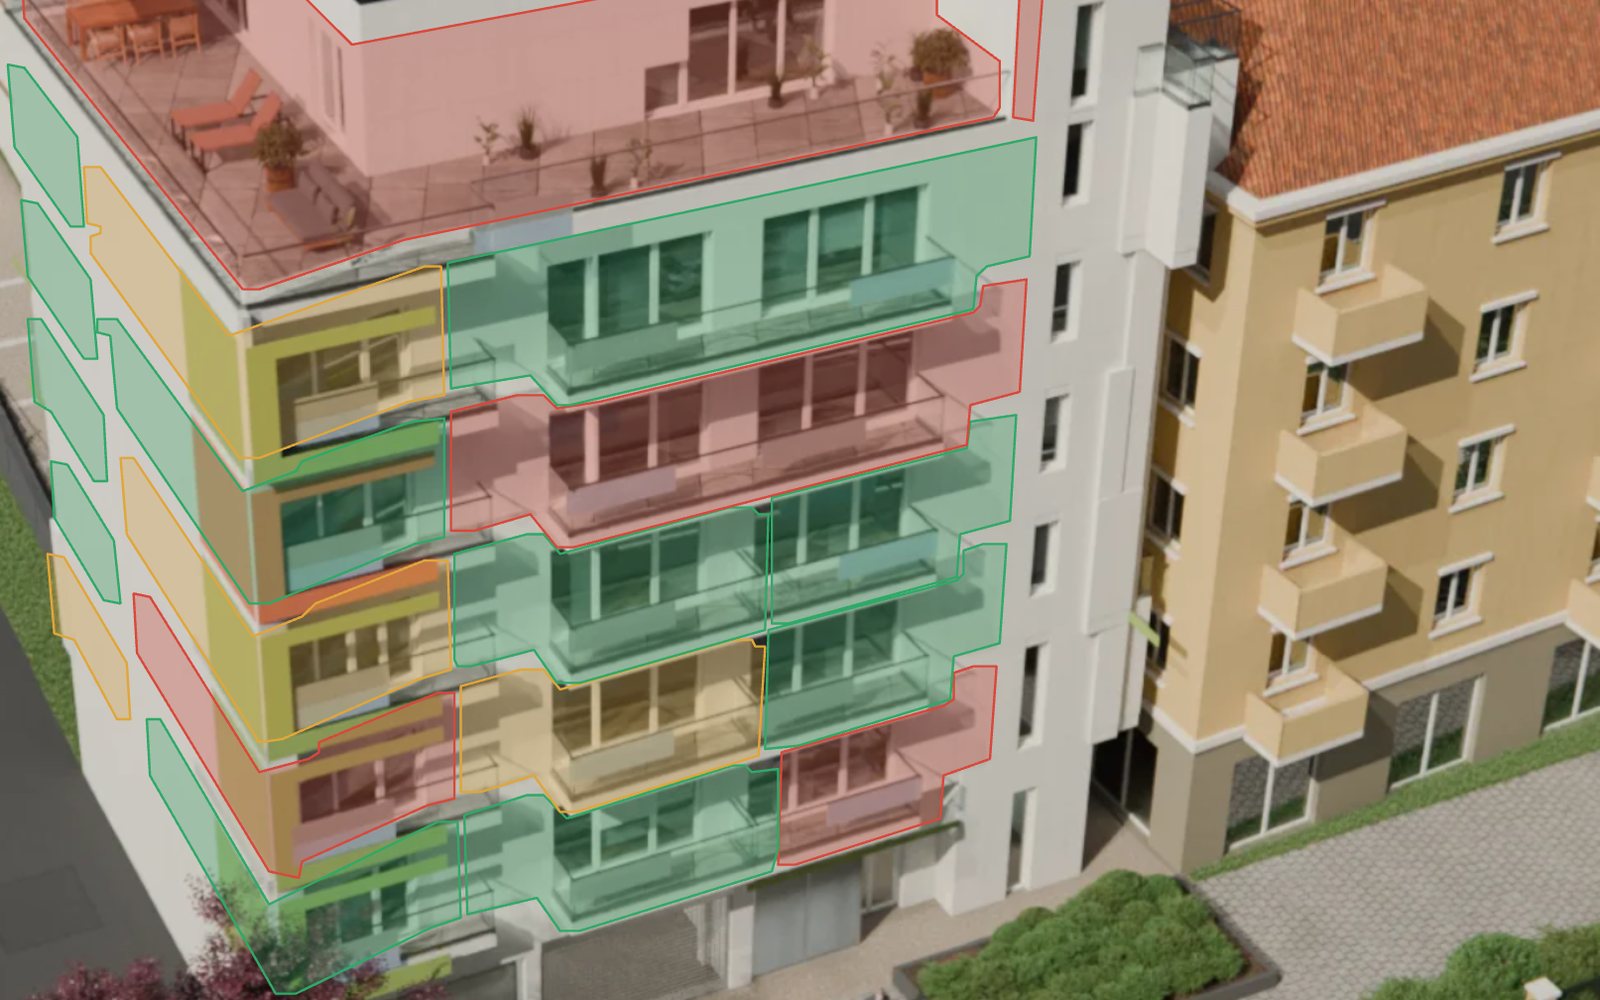
Apartment building with every home outlined in its status colour

Live status

Straight from your CRM or a Google Sheet, on every view.

Everything included 9

  • 3D model from your drawings
  • Aerial view with clickable units
  • Unit page: 3D floor plan, area, price, status
  • Live status from your CRM or Google Sheet
  • Enquiries to your CRM, WhatsApp, LINE or e-mail
  • Every file is yours
  • A walk-through of every unit type
  • Floor views, filters and a 2D unit grid
  • A share link for every broker

Try the Signature package

A condominium with the full Signature kit: floor views, filters and a 2D unit grid on top of the 3D model. Availability shown here is illustrative.
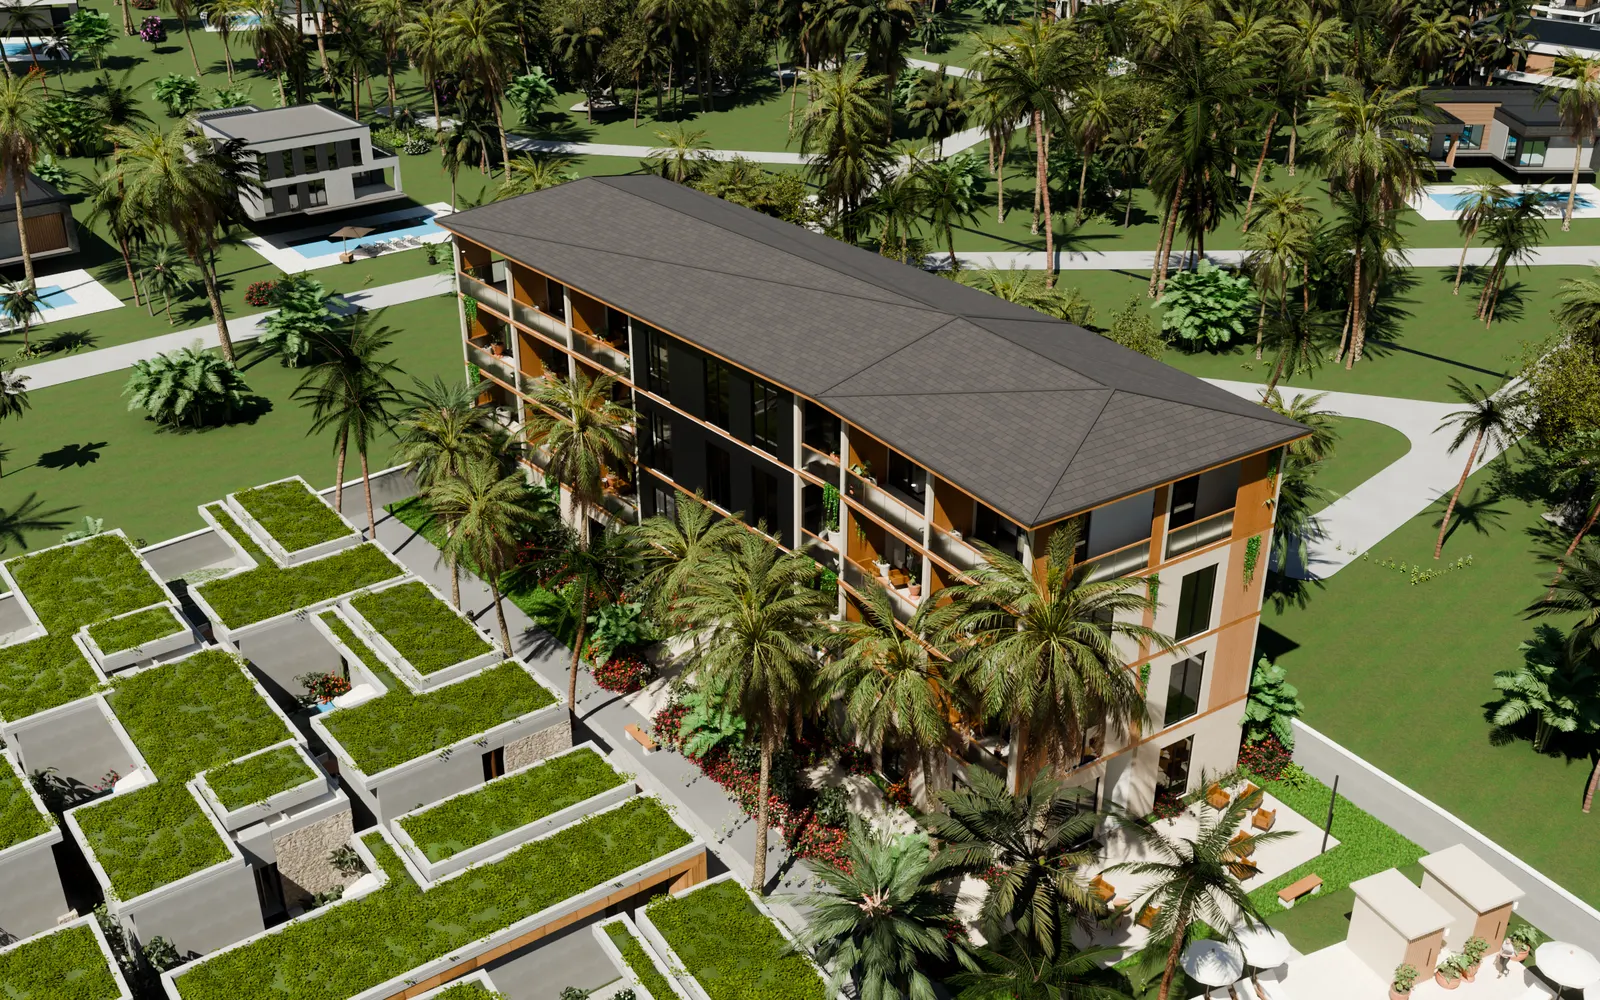
A condominium in a tropical resort, seen from the air Artist’s impression

Filter by floor, size and status · click any apartment

What we need from you

We tell you on the first day if anything is missing.

  • Floor plans for every level DWG or PDF
  • Elevations and sections DWG or PDF
  • Site plan and roof plans DWG or PDF
  • Unit list with areas and status Excel or Sheet
  • Material specification or existing renders Any format

How the six weeks run

The exact dates are in your quote.

  • Day 1Intro call about the project and the drawings
  • Same weekFixed quote: scope, deliverables, dates
  • Week 1Drawings in, checked the same day
  • Weeks 2 to 5Model, walk-throughs and review on a private link
  • Week 6Go live on your website, connected to your CRM

Book a call

Thirty minutes on video. No obligation.
On the call

  • We look at your project and the drawings you have
  • You see the unit selector working on a real project
  • We agree the scope, so the fixed quote can follow the same week
MS
Máté SzücsFounder, 3D Offplan

Choose a day

Are the drawings ready?

Other packages

WhatsApp