Prestige
For a premium project with its own sales office or exhibition stand.
What you get
Everything in Signature, plus your own interiors, a free-flying aerial view and a version for the sales office.
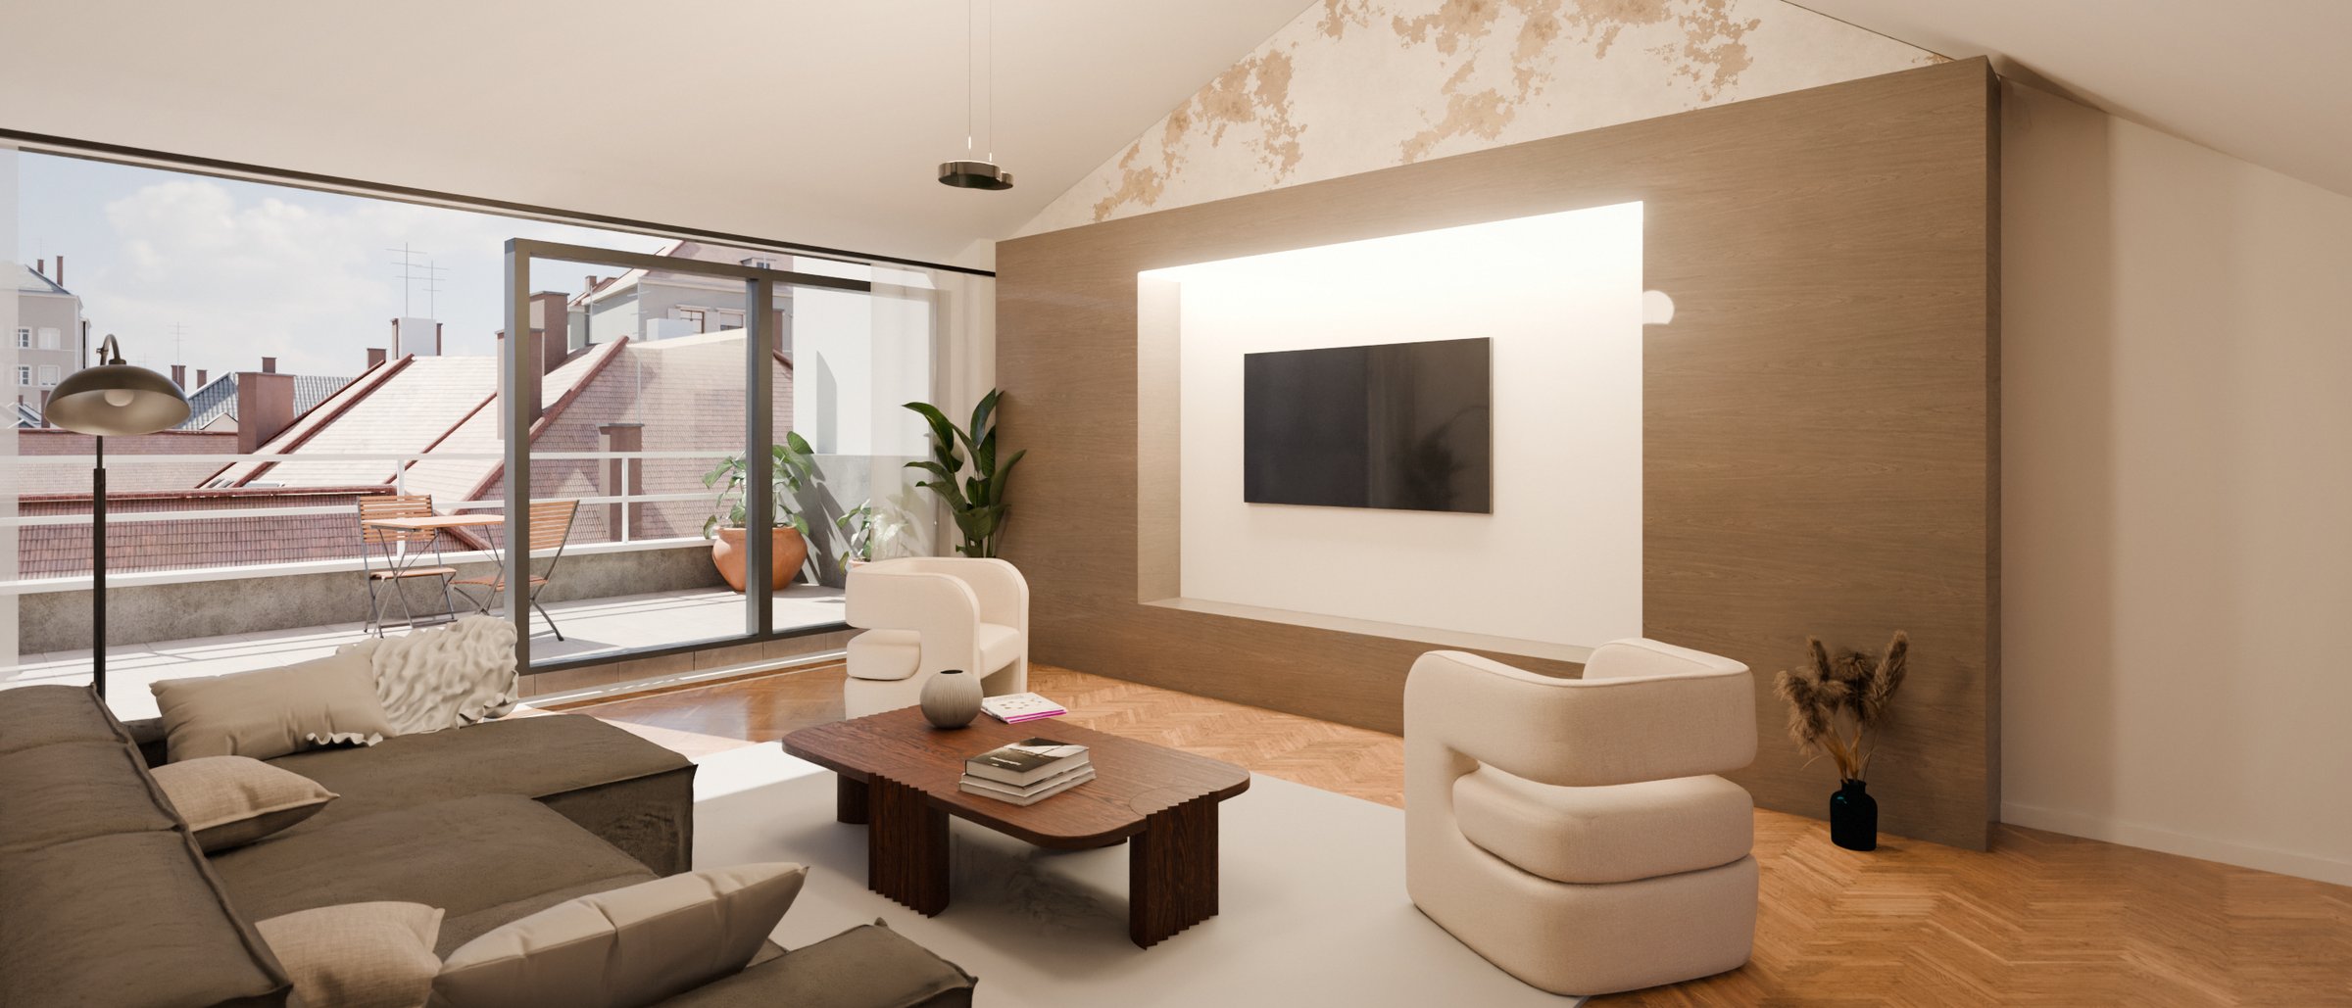
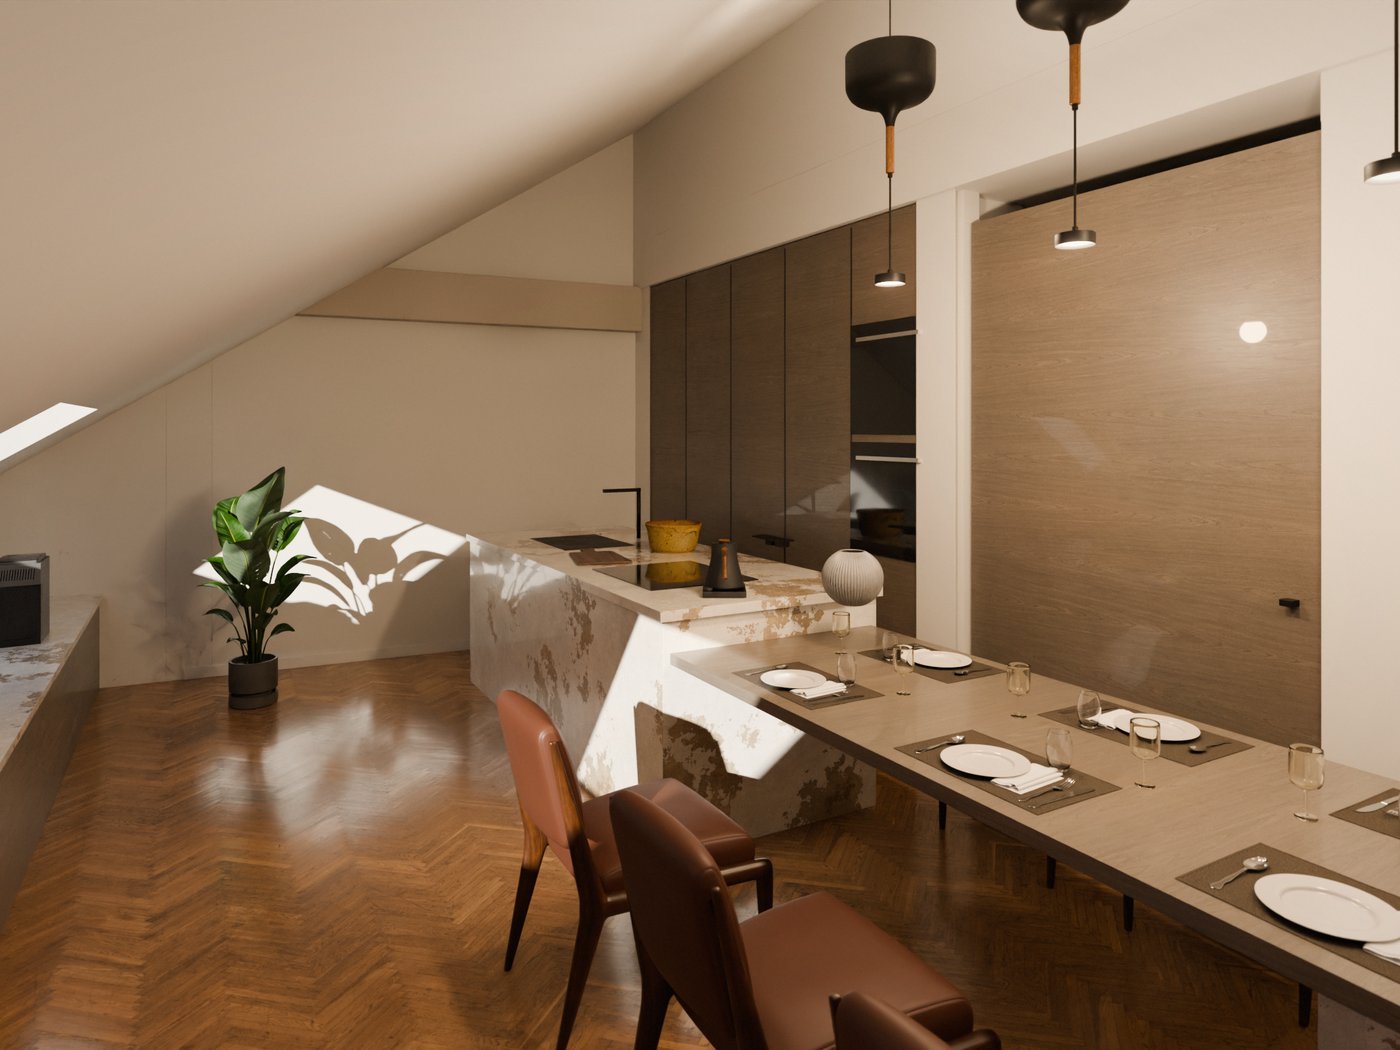
Your own interiors
The walk-through with your finishes, kitchen and furniture, room by room.
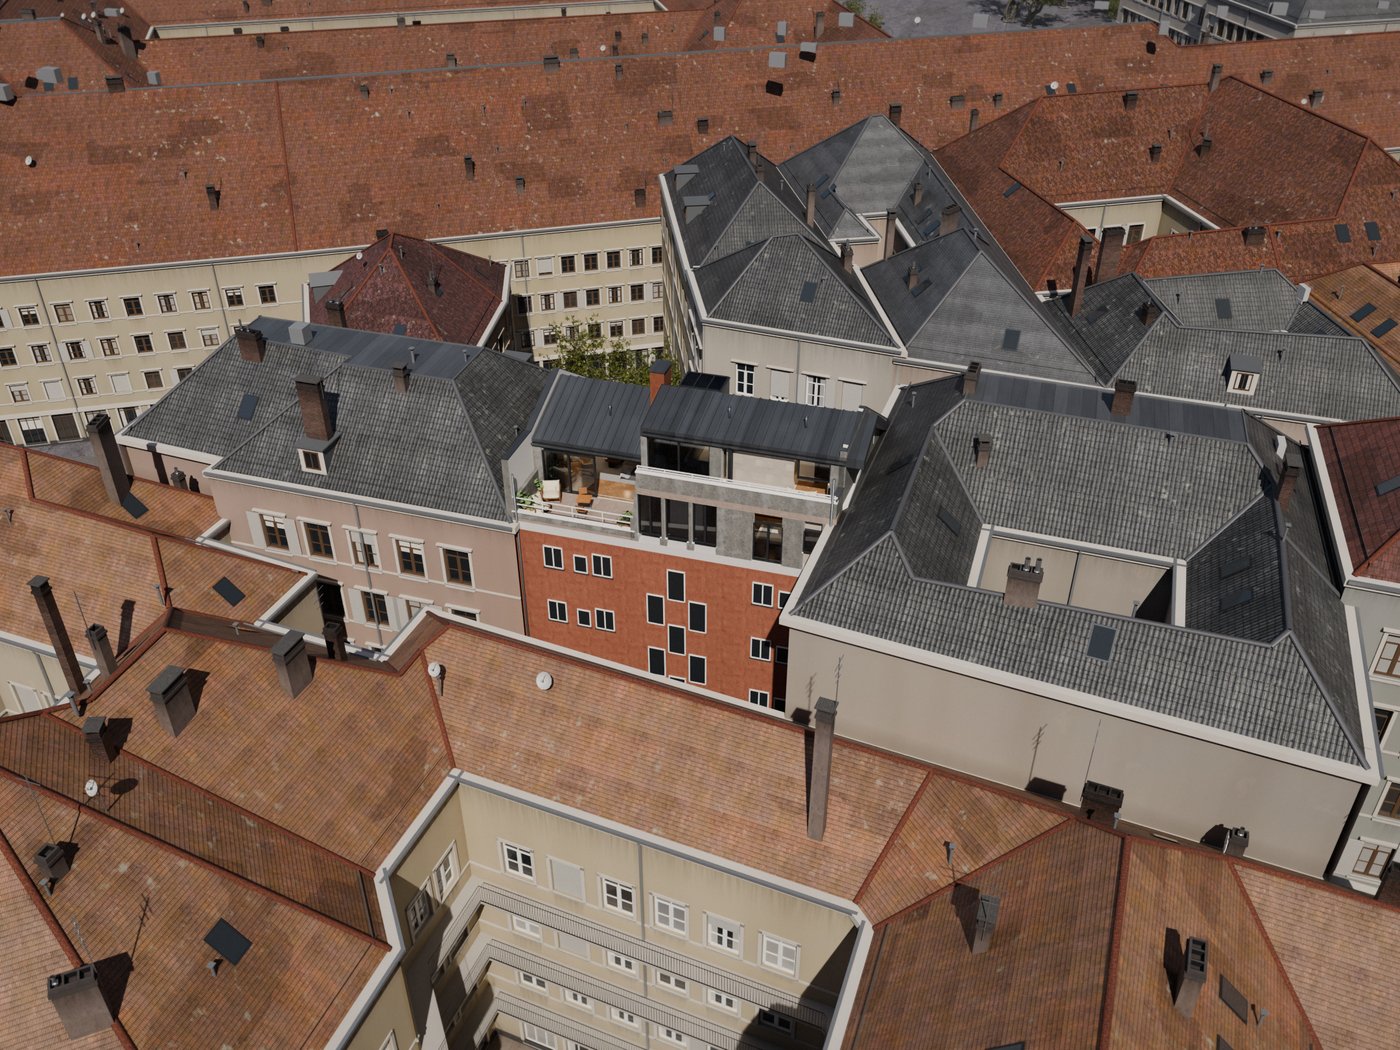
Free-flying aerial view
Fly around the project and its neighbourhood in detail, by day and by night.
Touchscreen version
The same model on a large screen in your sales office or at an exhibition.
Also included, from Signature and Essential 9
- 3D model from your drawings
- Aerial view with clickable units
- Unit page: 3D floor plan, area, price, status
- Live status from your CRM or Google Sheet
- Enquiries to your CRM, WhatsApp, LINE or e-mail
- Every file is yours
- A walk-through of every unit type
- Floor views, filters and a 2D unit grid
- A share link for every broker
Try the Prestige package
A two-level penthouse with its own interiors in the walk-through: walnut, onyx and herringbone oak, reachable room by room. This is the level Prestige is built to.
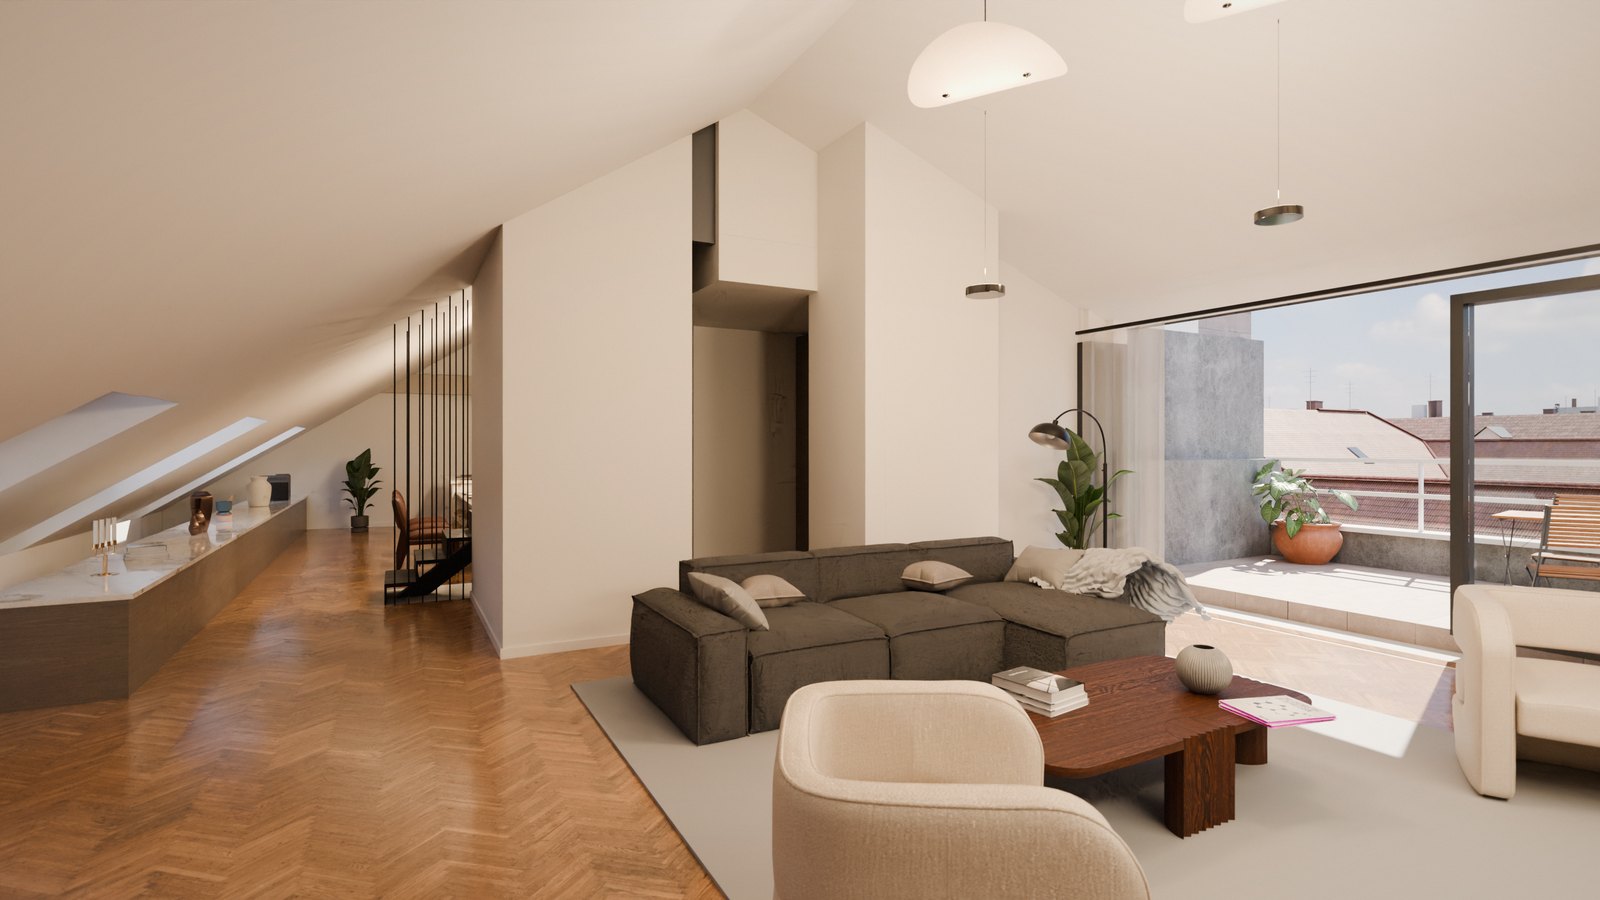 Artist’s impression
43 points, both levels and both terraces · opens on a phone
What we need from you
We tell you on the first day if anything is missing.
- Floor plans for every level DWG or PDF
- Elevations and sections DWG or PDF
- Site plan and roof plans DWG or PDF
- Unit list with areas and status Excel or Sheet
- Material specification or existing renders Any format
How the eight weeks run
The exact dates are in your quote.
- Day 1Intro call about the project and the drawings
- Same weekFixed quote: scope, deliverables, dates
- Week 1Drawings and interior specification in
- Weeks 2 to 7Model, interiors and review on a private link
- Week 8Launch: website, sales office and touchscreen
Book a call
Thirty minutes on video. No obligation.
On the call
- We look at your project and the drawings you have
- You see the unit selector working on a real project
- We agree the scope, so the fixed quote can follow the same week